Leave a Message

Thank you for your message. We will be in touch with you shortly.

Explore Properties

Property Description

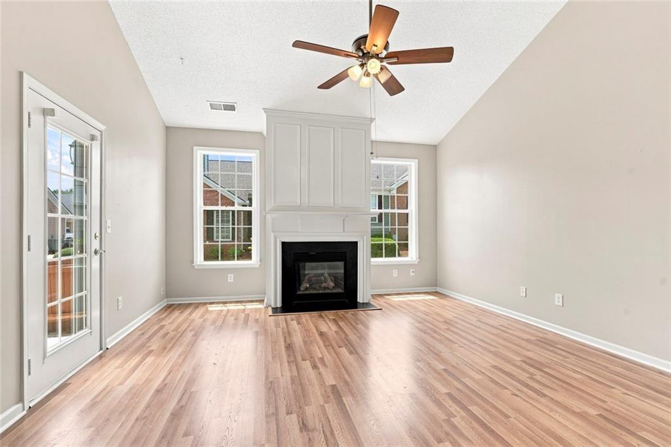
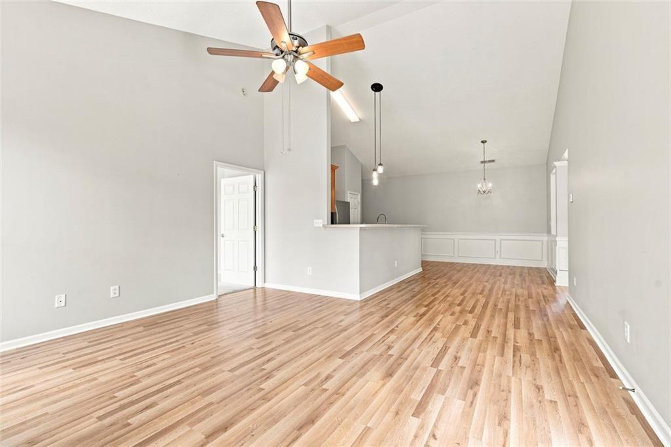
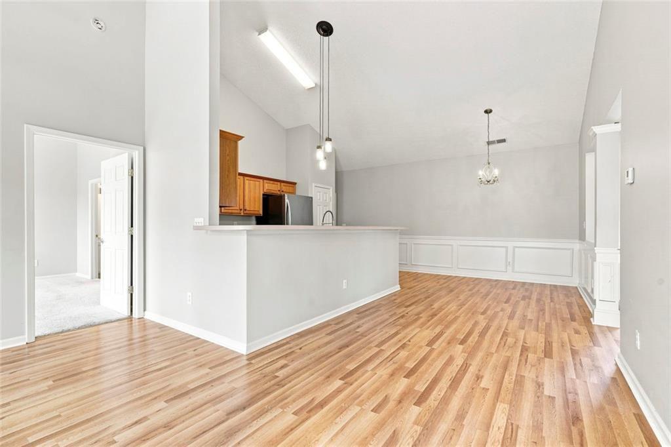
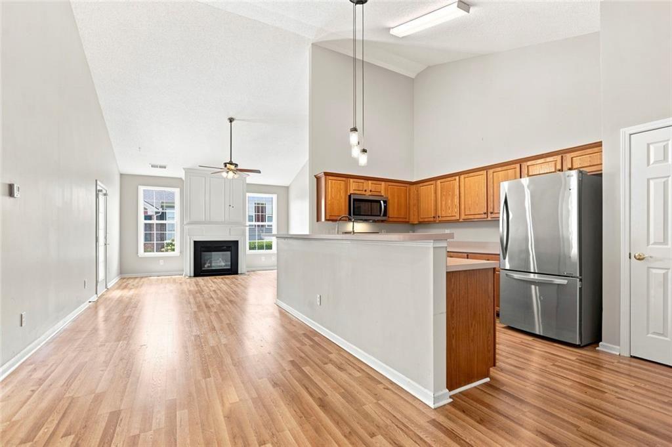
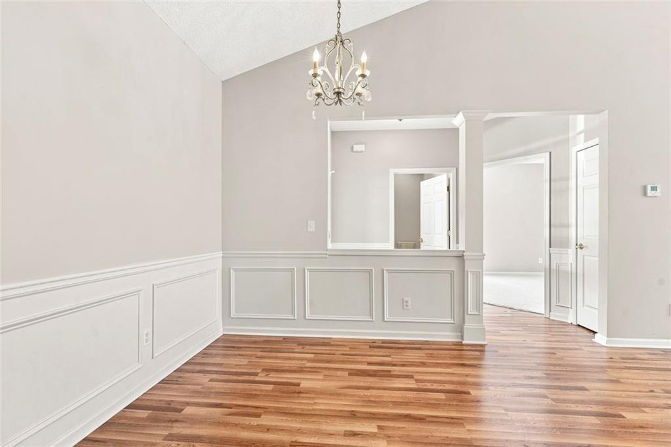
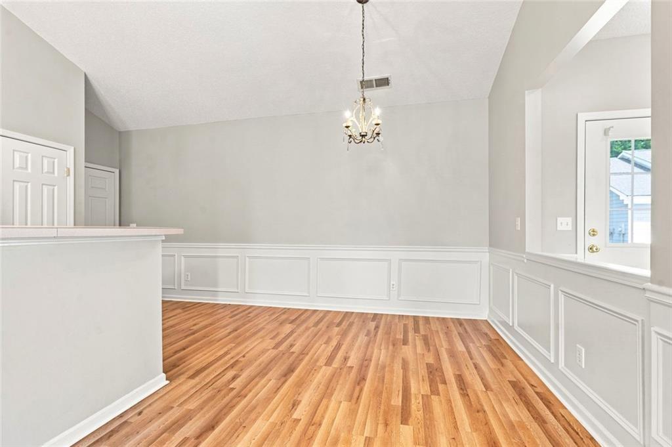
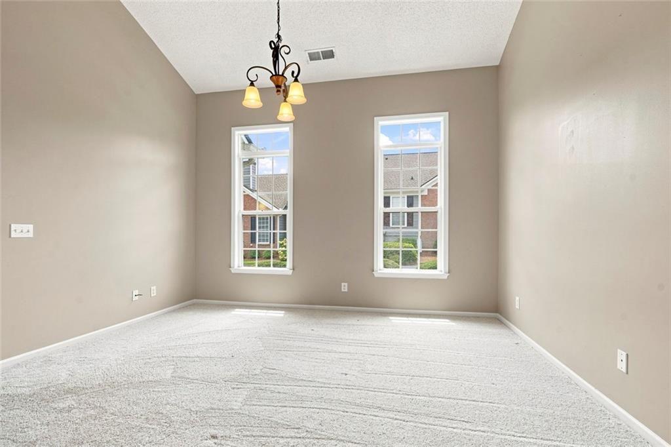
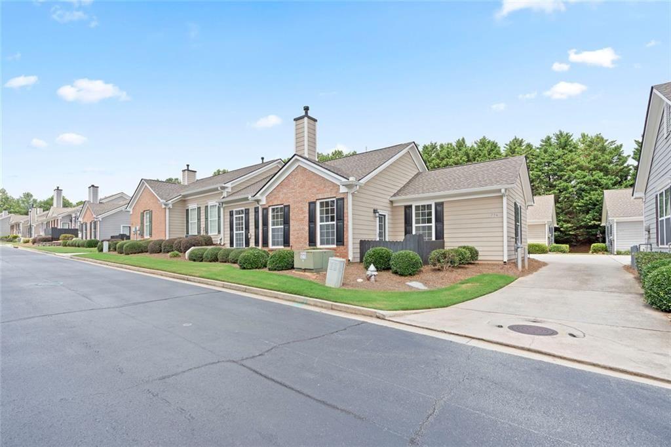
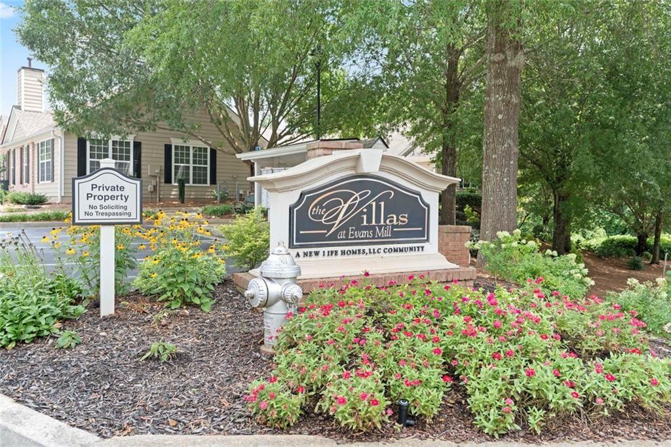
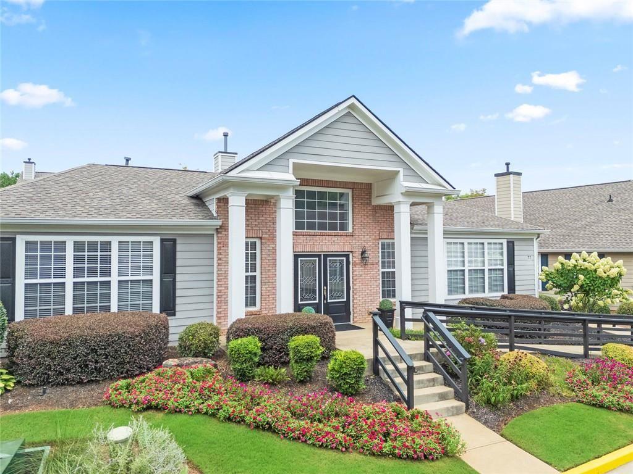
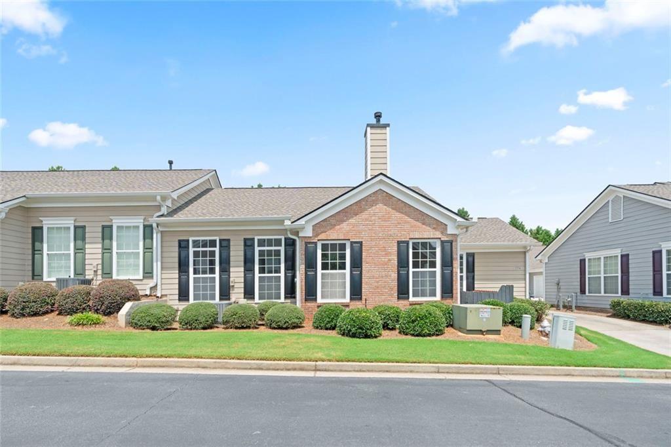
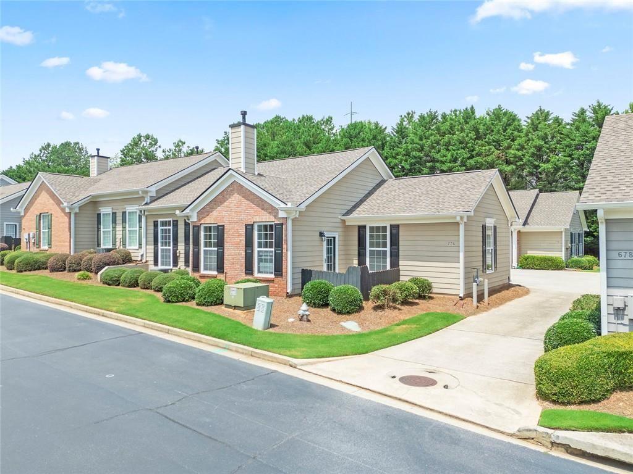
Experience the ease of low-maintenance living in The Villas at Evans Mill, where this beautifully maintained, move-in ready ranch townhome combines spacious one-level living with an HOA that covers many of the expenses and upkeep typically handled by homeowners. An inviting open floor plan with soaring vaulted ceilings, abundant natural light, and durable laminate flooring creates a bright, open feel that's perfect for both everyday living and entertaining. The spacious family room flows seamlessly into the dining area and kitchen, providing a comfortable layout for gathering with family and friends.

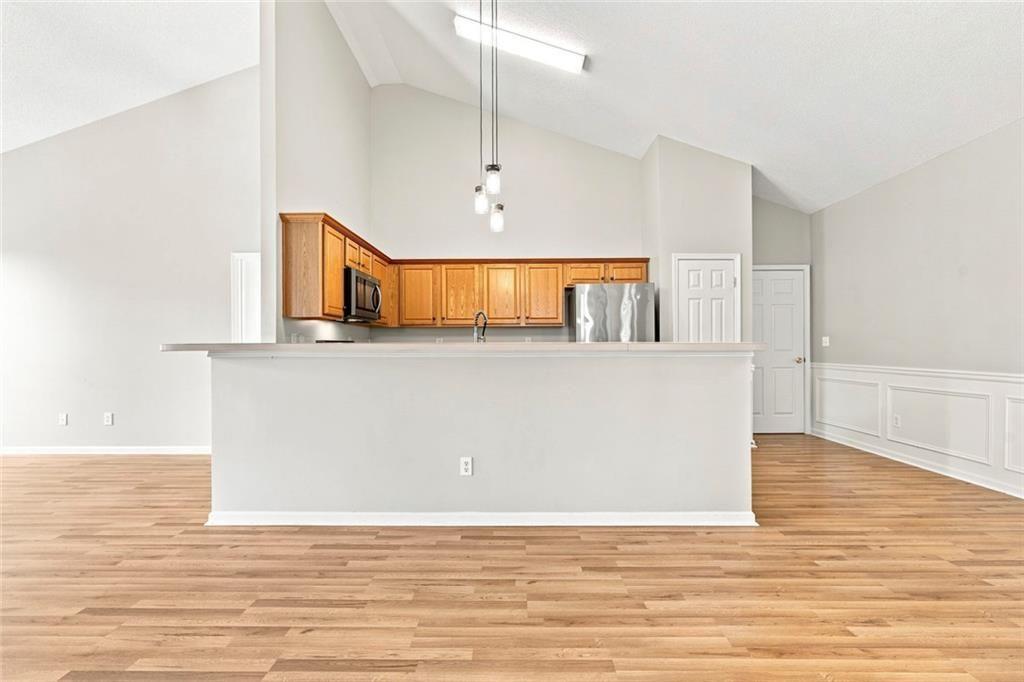
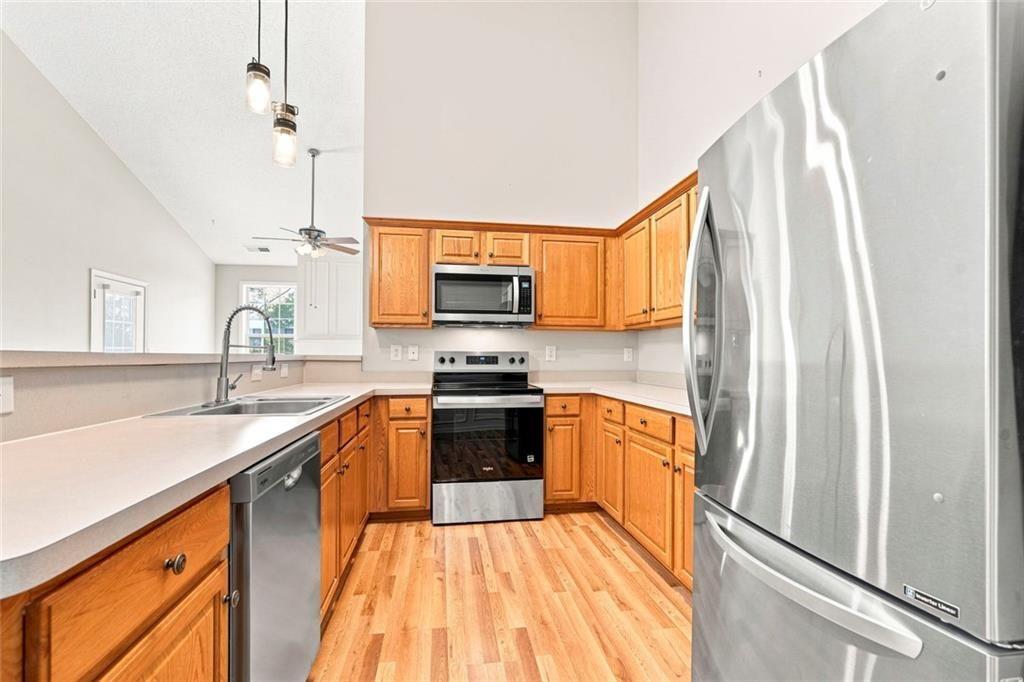
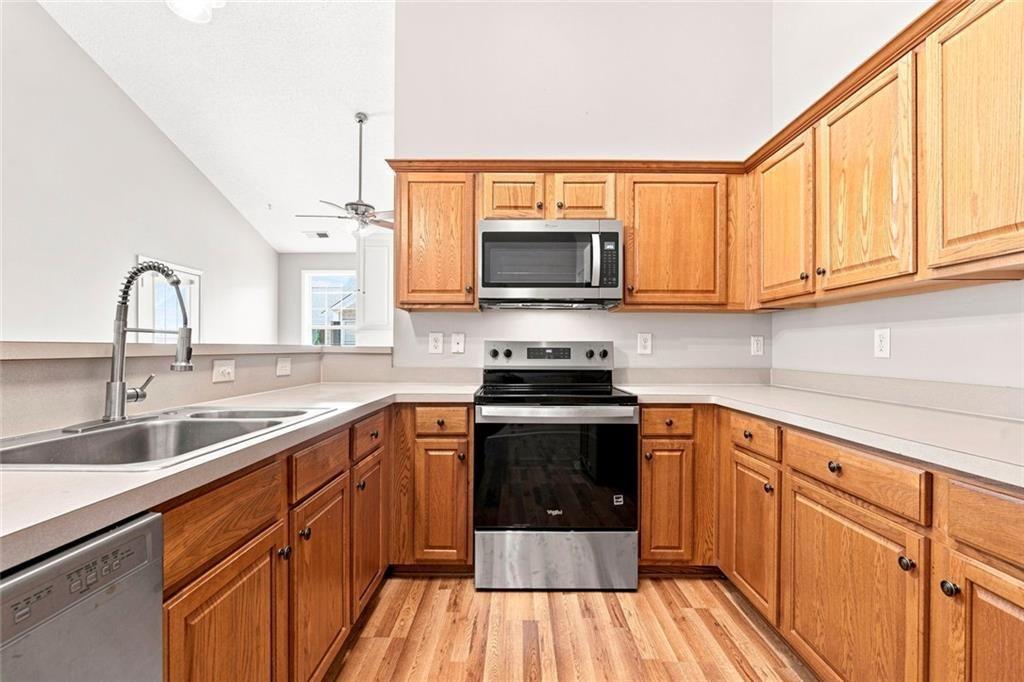
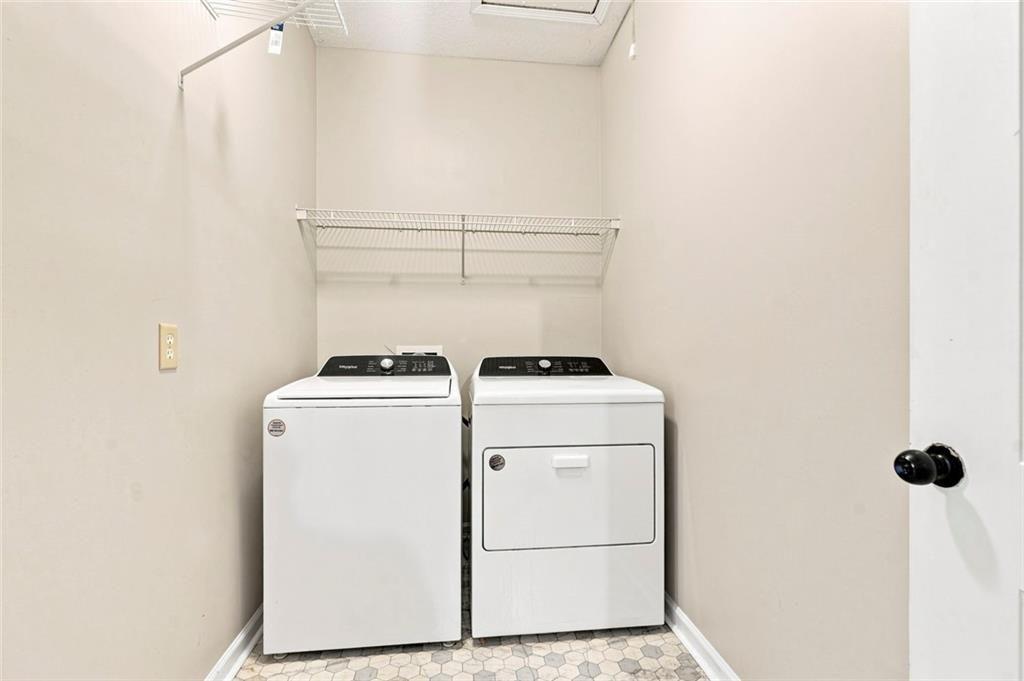
The kitchen offers generous cabinet and counter space, a breakfast bar overlooking the living area, and all appliances--including the refrigerator, washer, and dryer--remain with the home, making your move even easier.

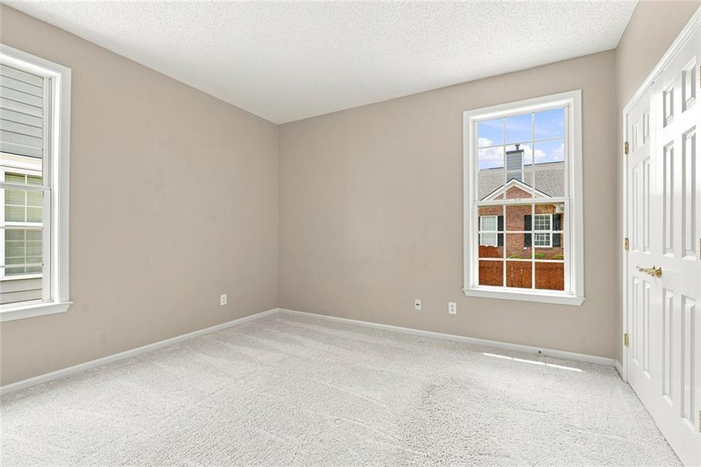
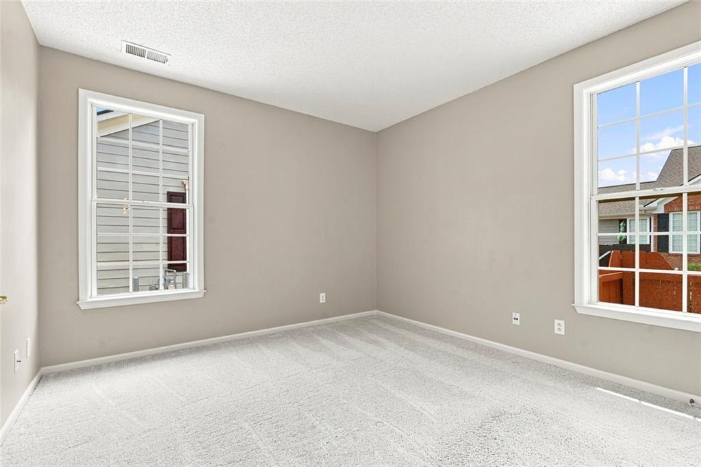
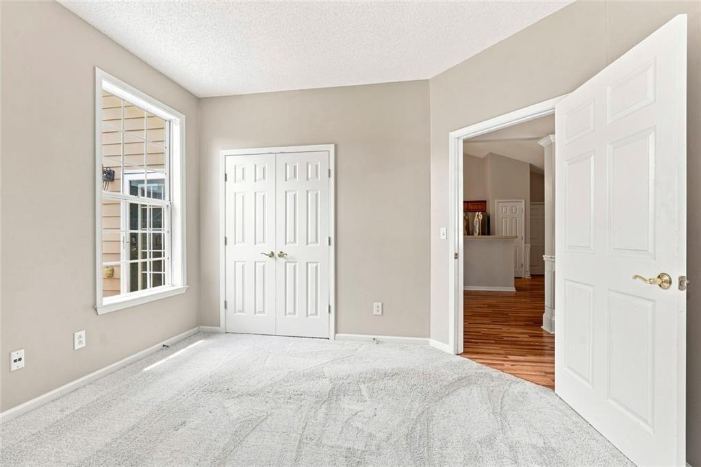
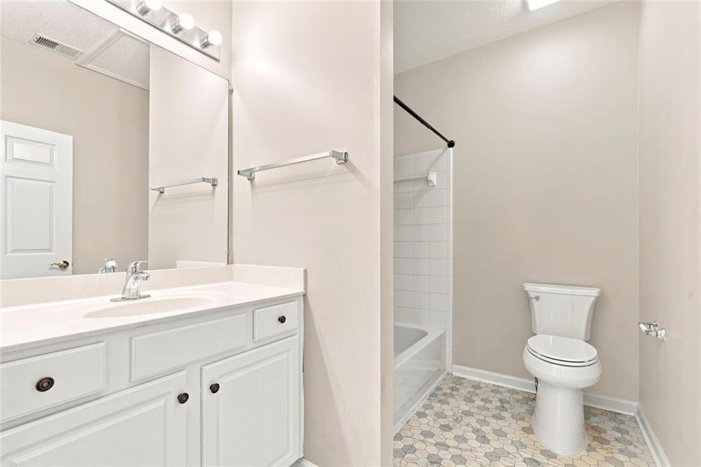
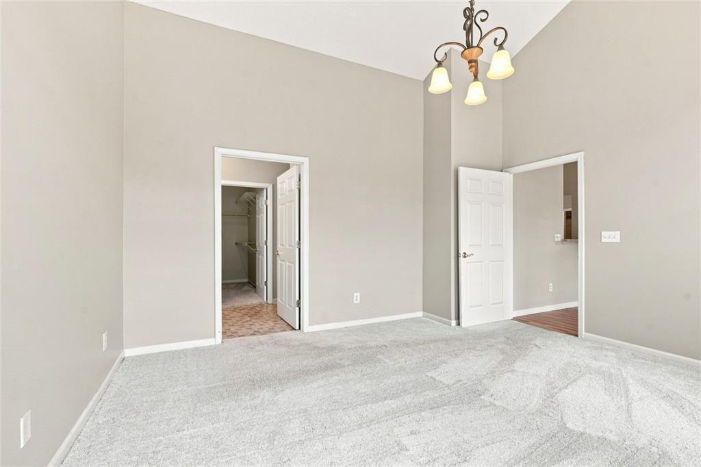
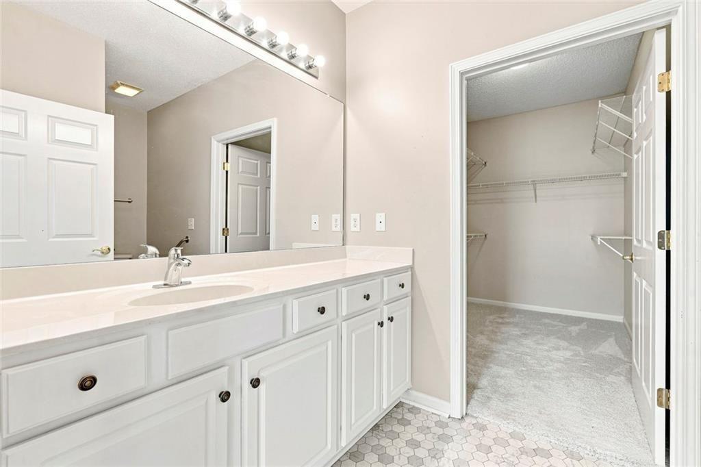
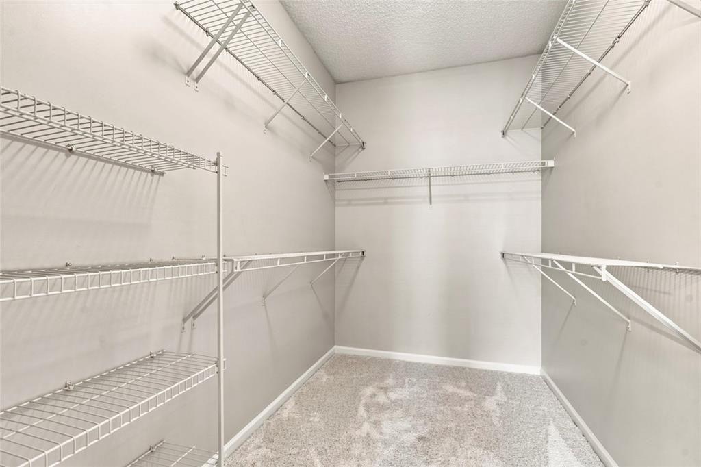
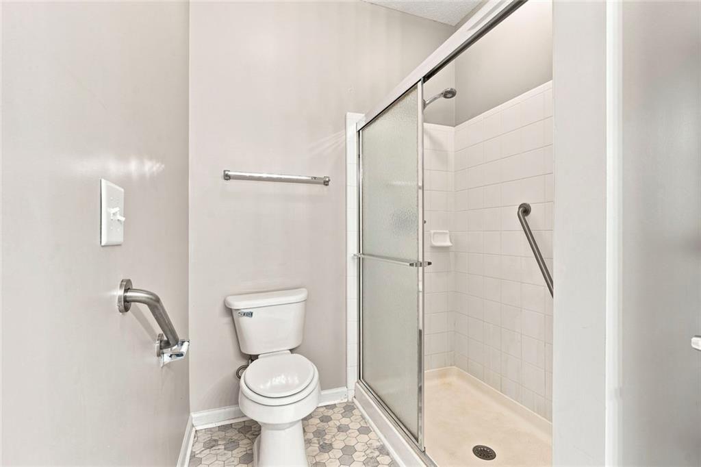
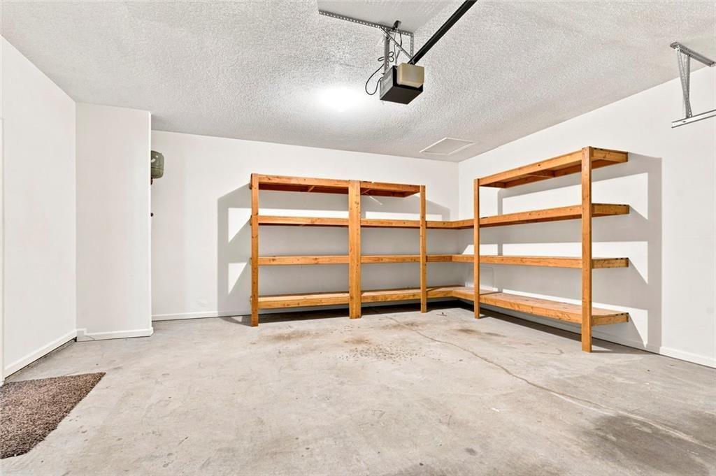
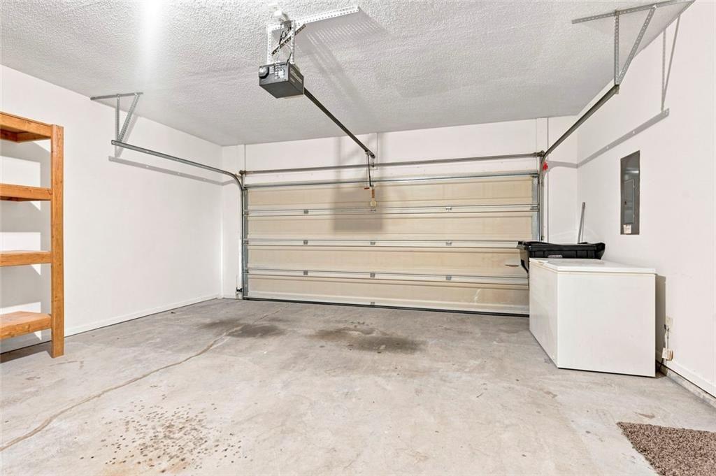
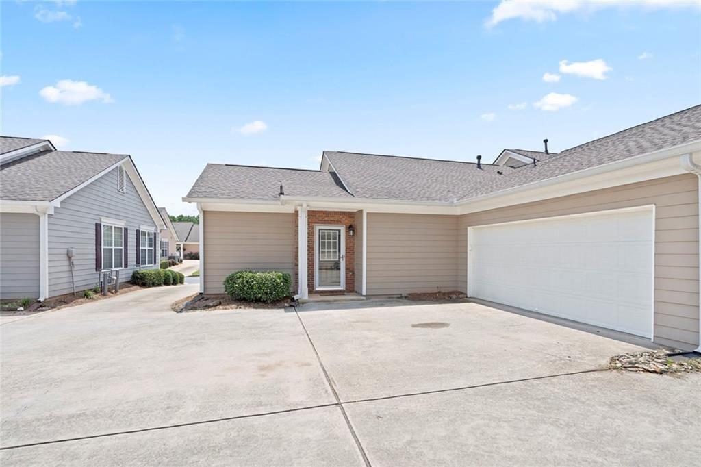
The oversized primary suite provides a relaxing retreat with a large walk-in closet and a private bath featuring a step-in shower. A secondary bedroom offers flexibility for guests, a home office, or hobby space. An attached two-car garage adds everyday convenience along with additional storage.

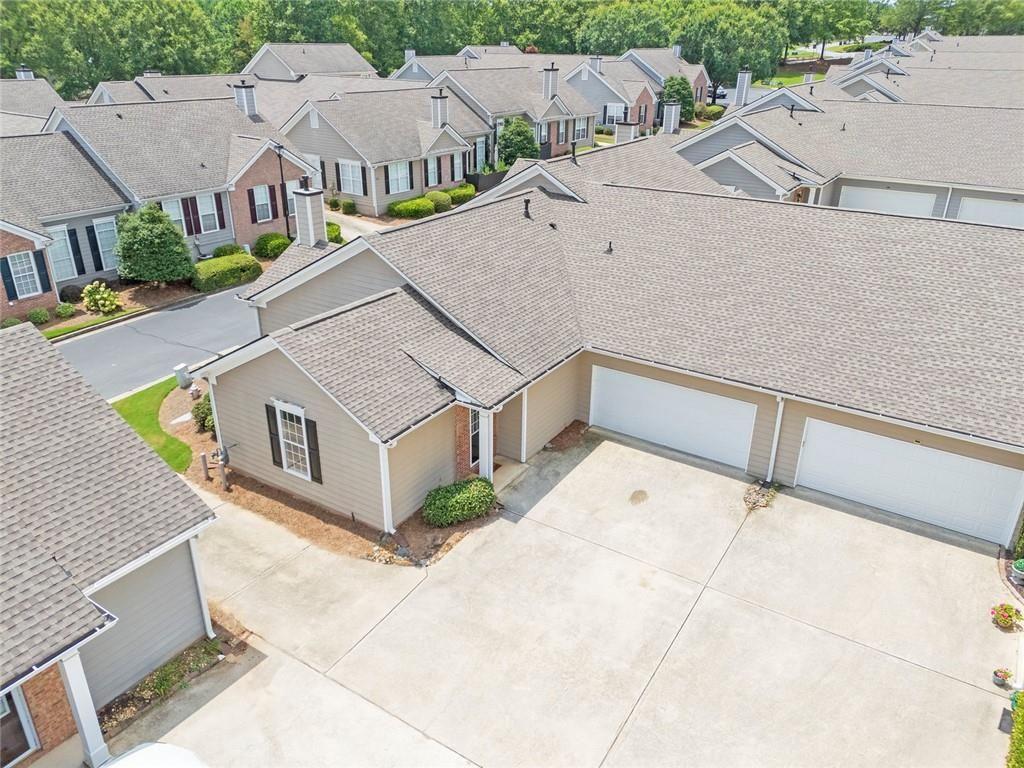
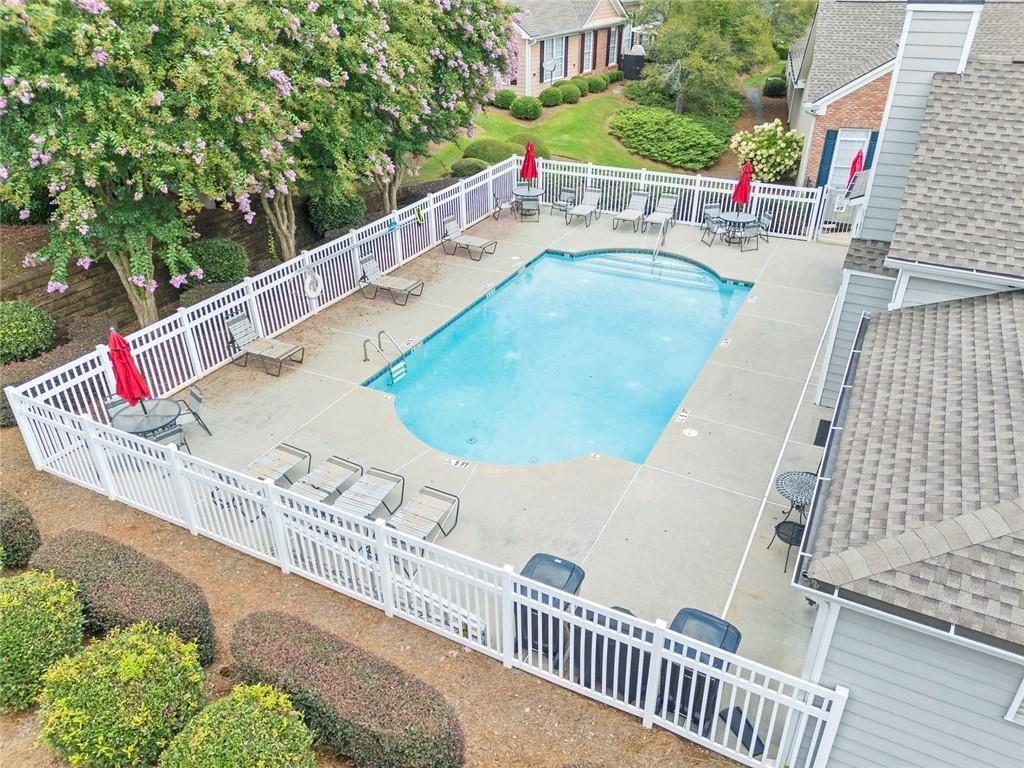
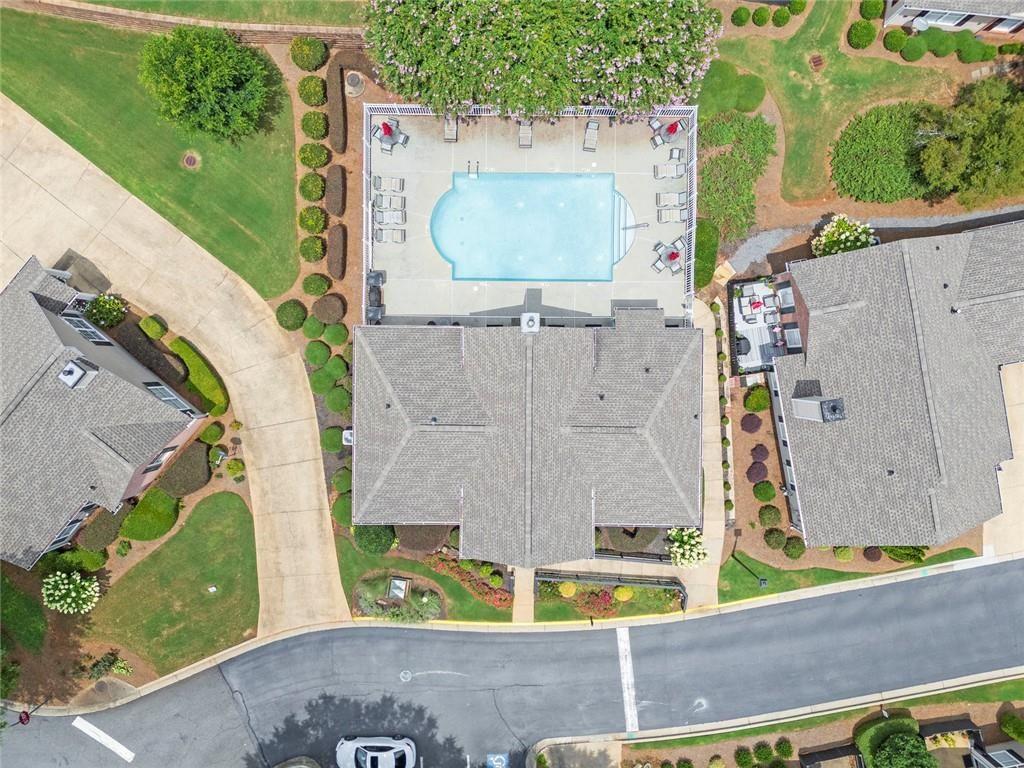
One of this home's greatest benefits is the exceptional value provided by the HOA. Monthly dues include dwelling insurance, exterior structure maintenance, grounds maintenance, water, sewer, trash service, neighborhood fitness center, swimming amenities, and reserve fund contributions, allowing you to enjoy a truly carefree lifestyle with fewer maintenance responsibilities and more predictable monthly expenses.

Ideally located near shopping, dining, healthcare, and everyday conveniences, this home offers the perfect combination of comfort, convenience, and worry-free living in one of Dallas's most desirable ranch townhome communities.
Overview

Property Status
For Sale
Lot Size
2,178 Sq.Ft.
MLS ID
7811898
Property Type
Townhouse
Year Built
2005

Features & Amenities

Total Area
1,379 Sq.Ft.
Architecture Styles
Ranch
Water Frontage
None
View Description
Neighborhood
Stories
1
Garage Spaces
2.0
Water Source
Public
Utilities
Cable Available, Electricity Available, Natural Gas Available, Sewer Available, Phone Available, Water Available
Pool
None
Roof
Composition
Lot Features
Cleared, Level, Landscaped
Parking
Garage
Heat Type
Forced Air
Air Conditioning
Central Air
Laundry Room
Laundry Room, Main Level, Laundry Closet
Fireplace
Gas Starter
Appliances
Dishwasher, Electric Range, Refrigerator, Washer, Microwave, Disposal, Dryer
Other Interior Features
Vaulted Ceiling(s), Entrance Foyer
Sewer
Public Sewer
Substructure
Concrete Perimeter
Disability Features
Accessible Bedroom, Accessible Doors, Accessible Entrance, Grip-Accessible Features
Security Features
None
Green Feature
None
Other Exterior Features
Other
Elementary School
McGarity
Middle School
P.B. Ritch
High School
East Paulding
Sales Price
$264,900
Real Estate Tax
$746/yr
HOA
$330/mo

Downloads

774 Camry Circle

Schedule a Tour

We would love to help you see this beautiful home! As a full-service brokerage, we can help you tour. Please submit an offer, and answer questions about the buying process.

Thank you

for your interest in 774 Camry Circle, Dallas, GA 30157

774 Camry Circle
Navigate
774 Camry Circle
explore in 3d

Mortgage Calculator

Estimate your monthly mortgage payment, including the principal and interest, property taxes, and HOA. Adjust the values to generate a more accurate rate.

$0,000 Your Payment 20 15 65
$0,000 Your Payment

I'm Interested In

774 Camry Circle

or Contact

Follow Us On Instagram