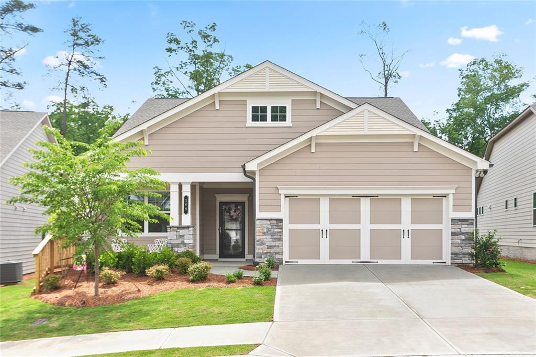
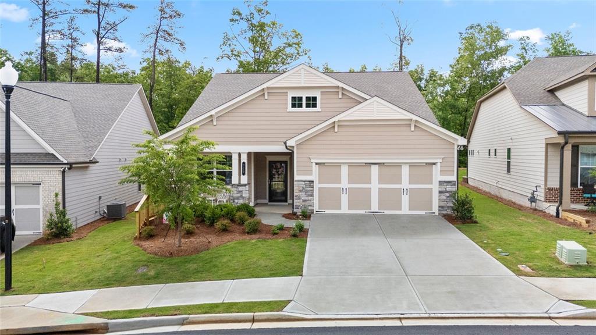
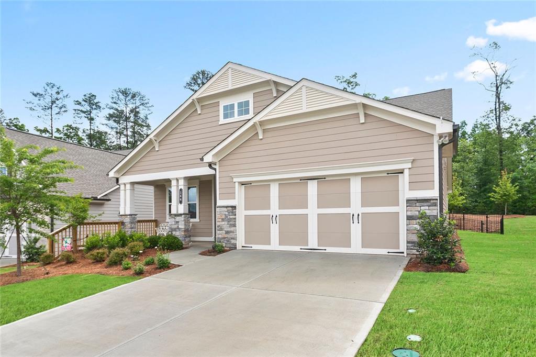
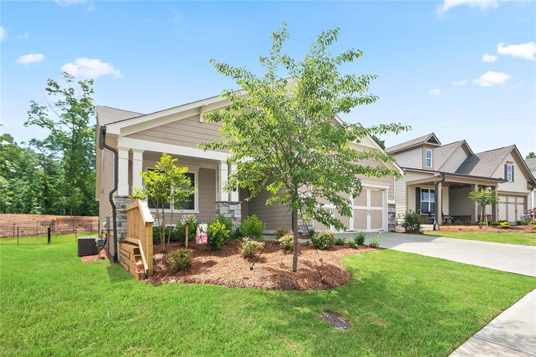
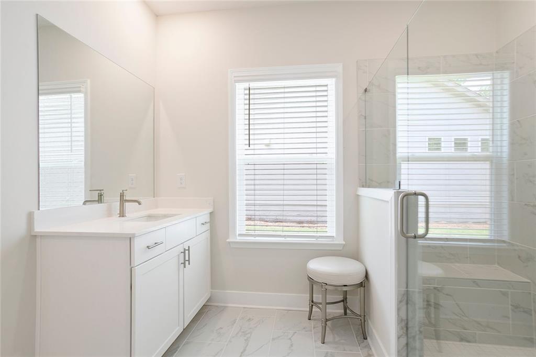
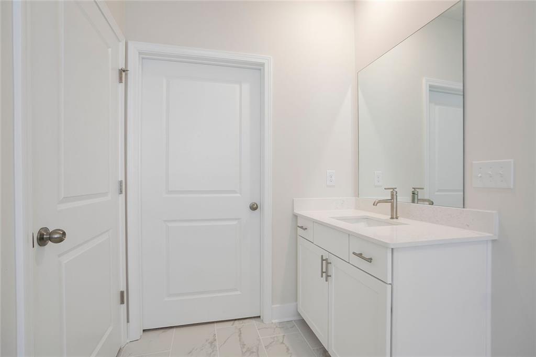
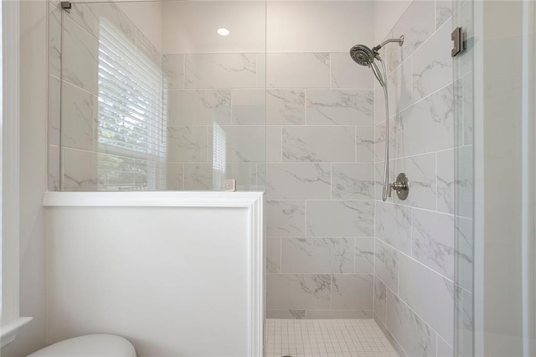
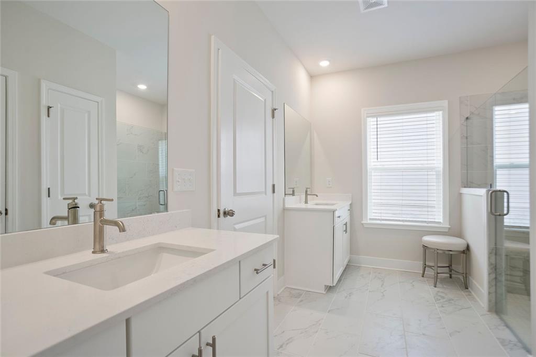
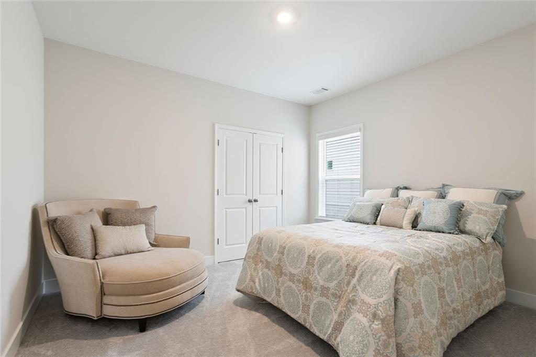
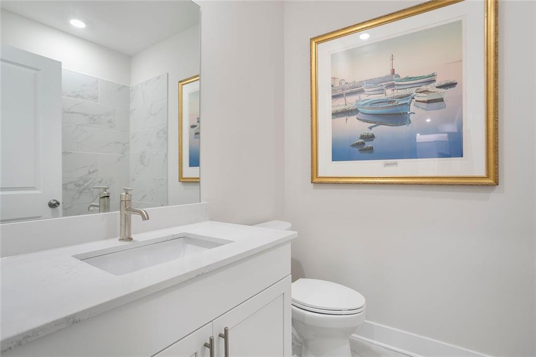
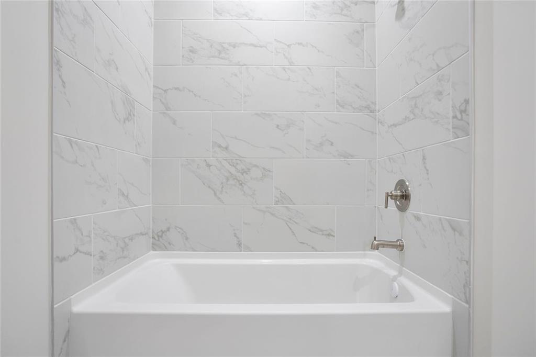
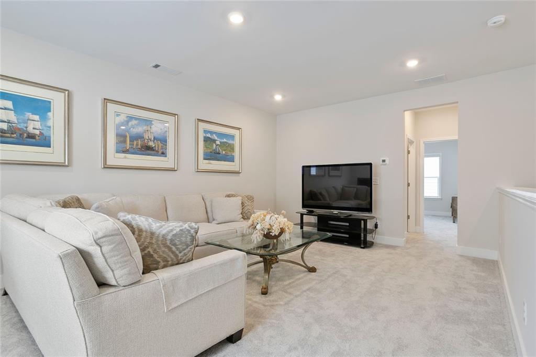
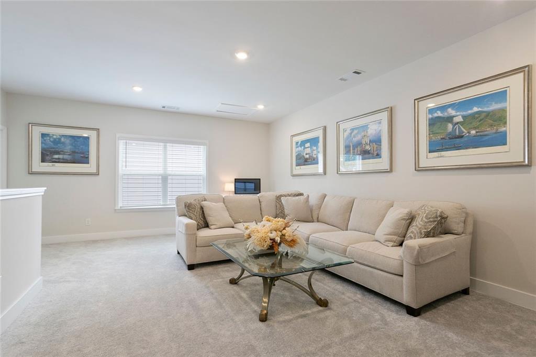
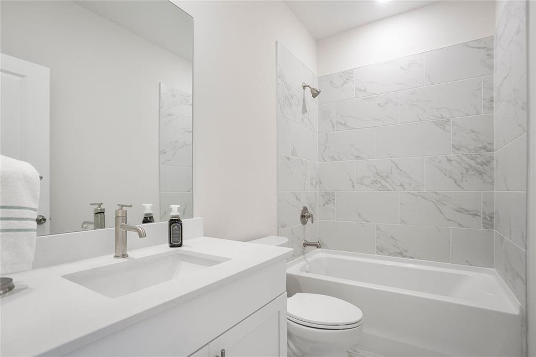
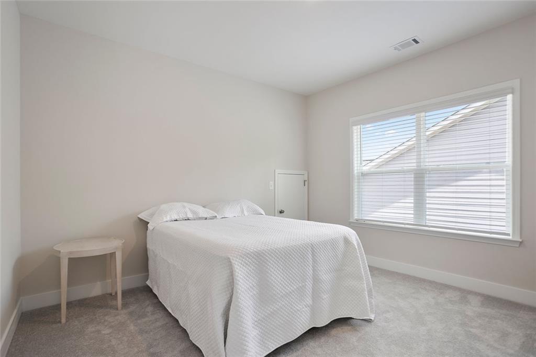
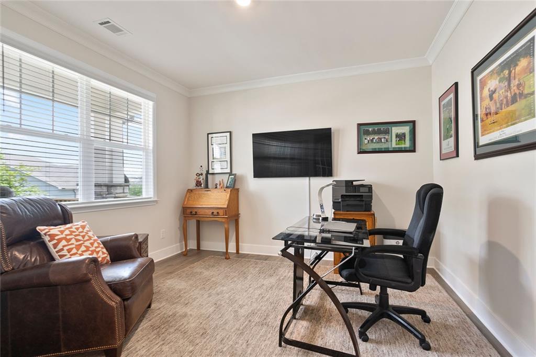
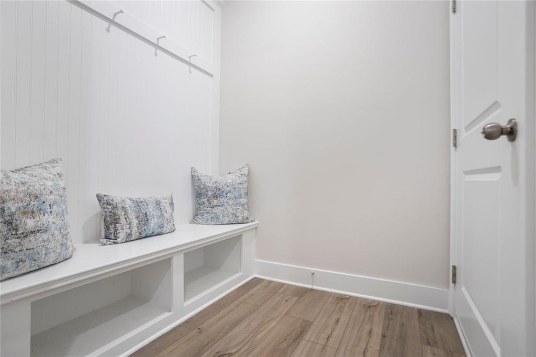
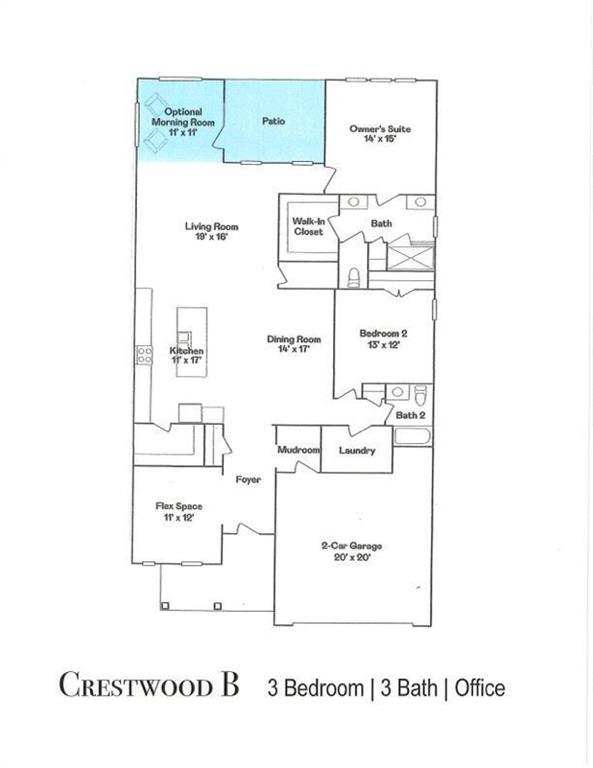
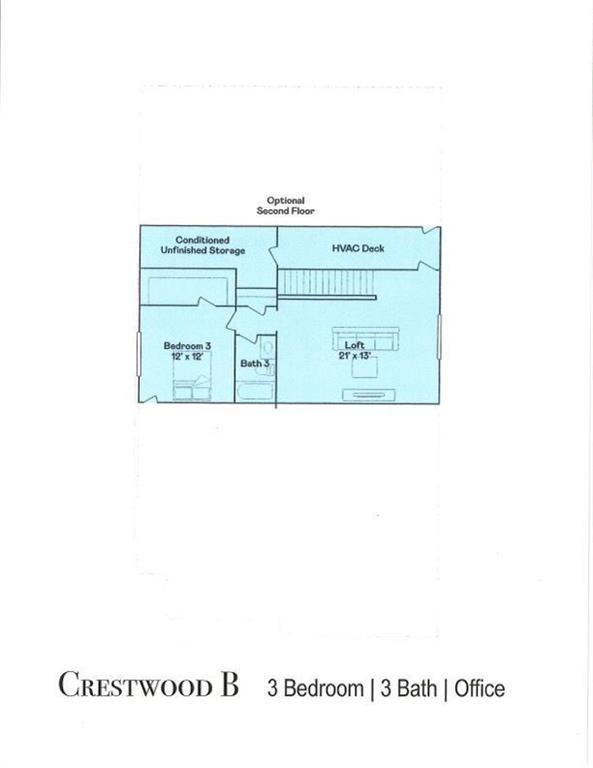
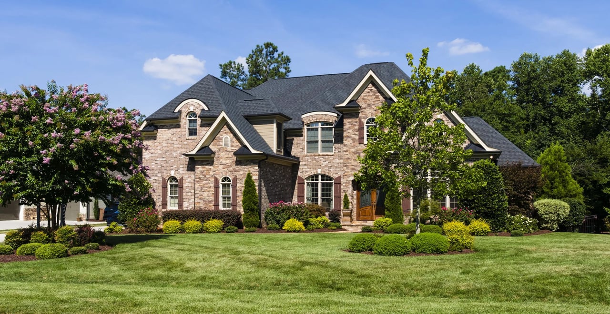
BETTER THAN NEW! Immaculate Crestwood floor plan, built by Lennar Homes, located in the gated active adult community of Hickory Bluffs. This beautifully maintained home offers thoughtful design, upgraded finishes, and move-in-ready convenience. With 3 bedrooms, 3 full bathrooms, a flex room, and a spacious upstairs loft, this home is ideal for comfortable living and entertaining.
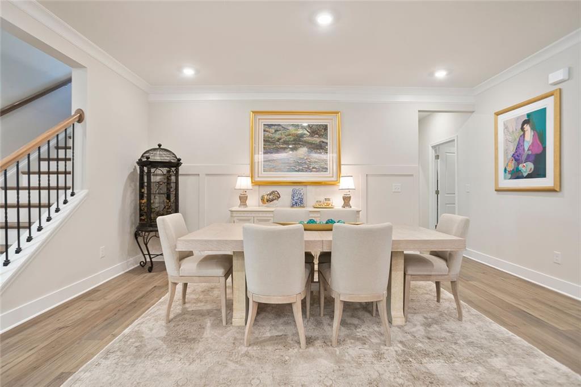
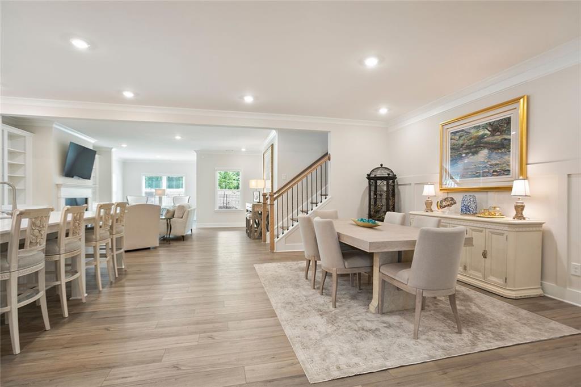
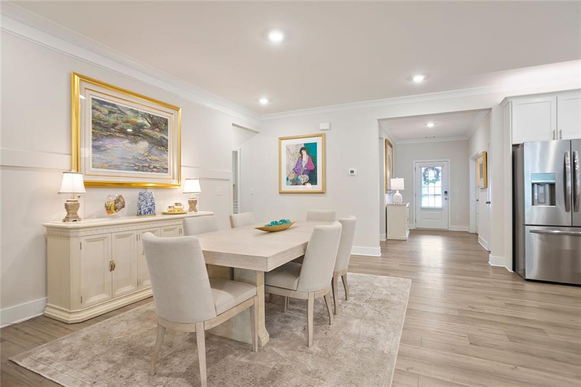
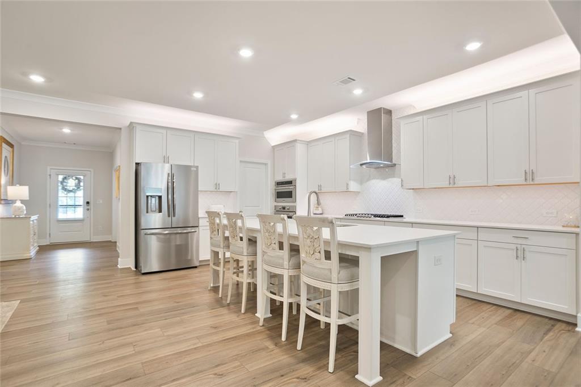
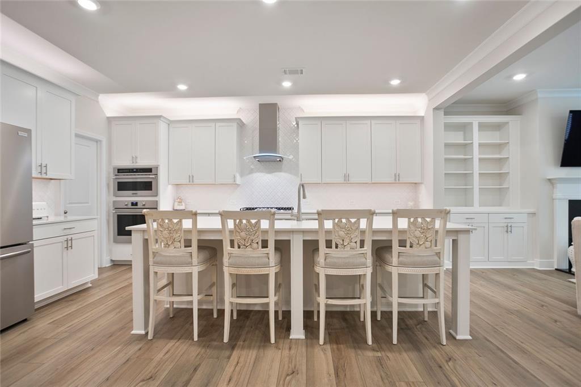
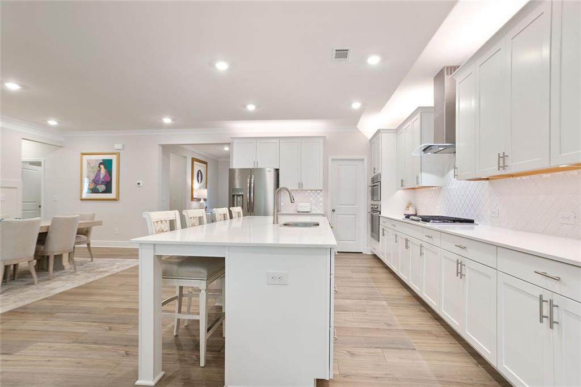
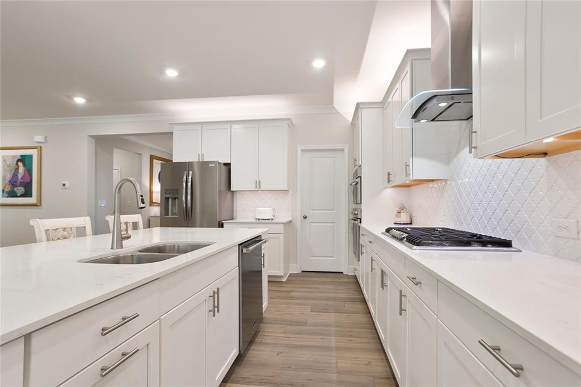
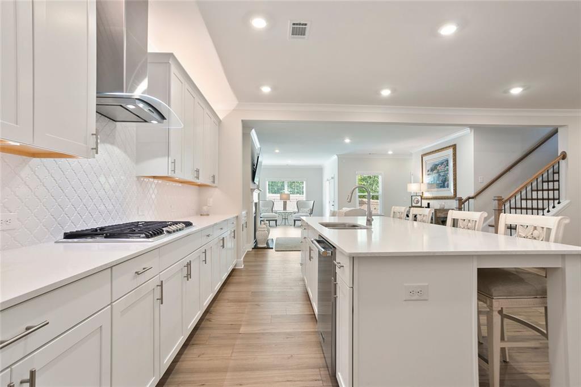
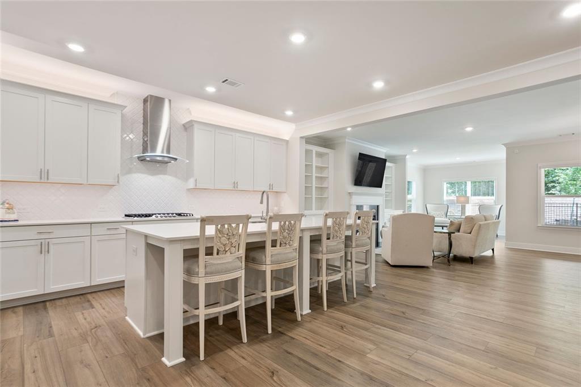
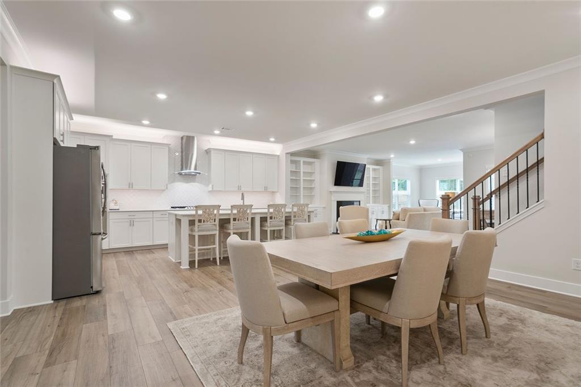
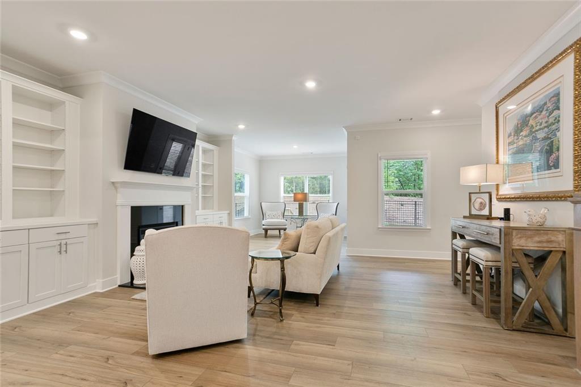
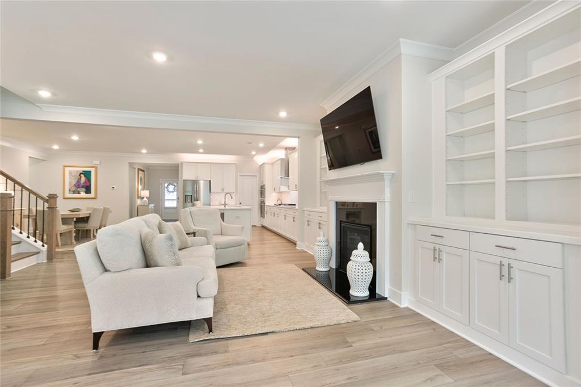
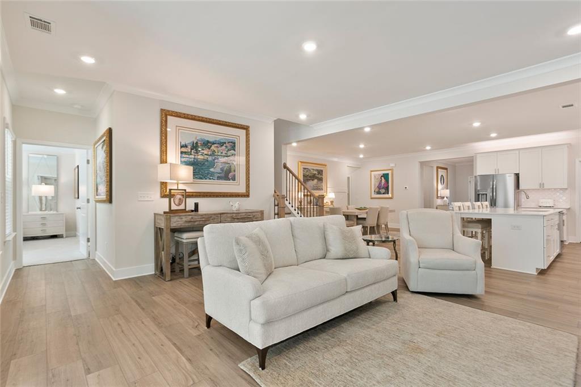
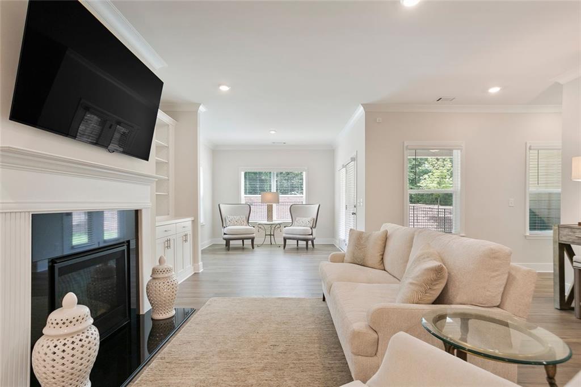
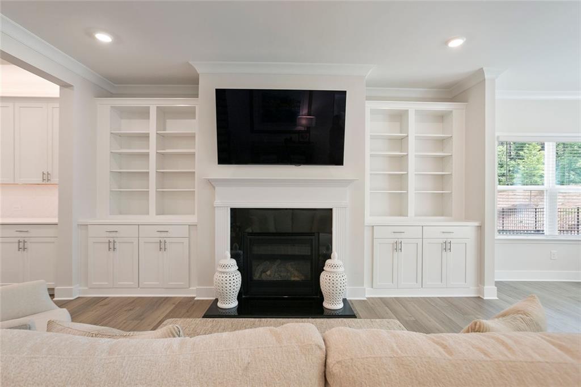
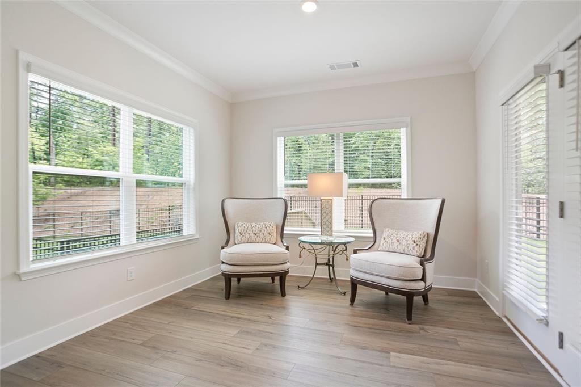
The open-concept kitchen showcases quartz countertops, an upgraded tile backsplash, modern vent hood, stainless steel appliances, wall ovens, soft-close cabinetry, under-cabinet and over-cabinet lighting, and an oversized island with bar seating. The kitchen opens seamlessly to the dining area and fireside living room, flanked by custom built-in bookcases. Adjacent to the living room, a bright and airy morning room offers the perfect space for casual dining, reading, or relaxing with views of the backyard.
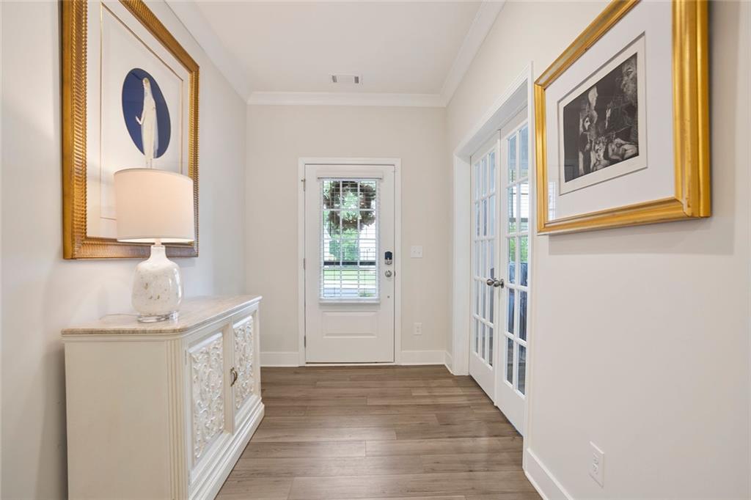
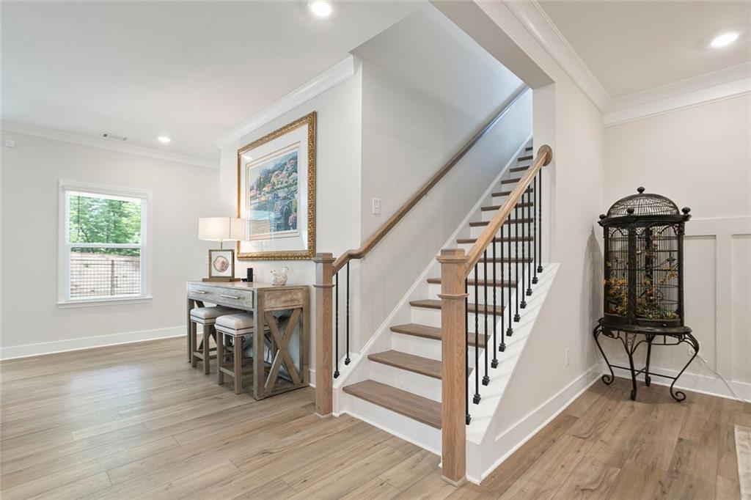
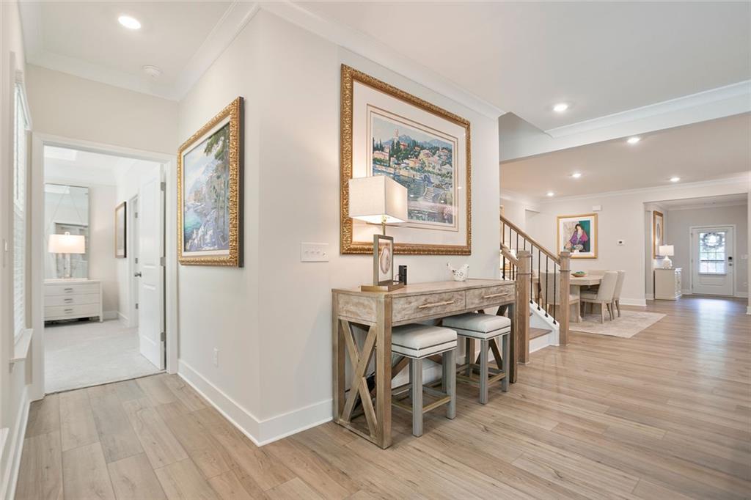
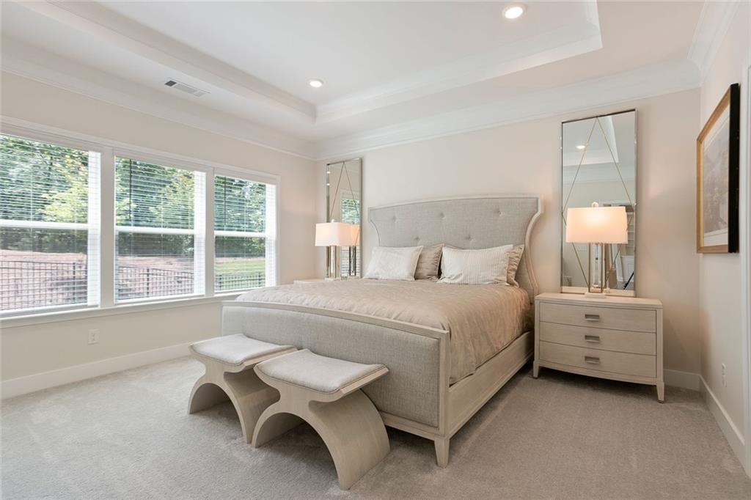
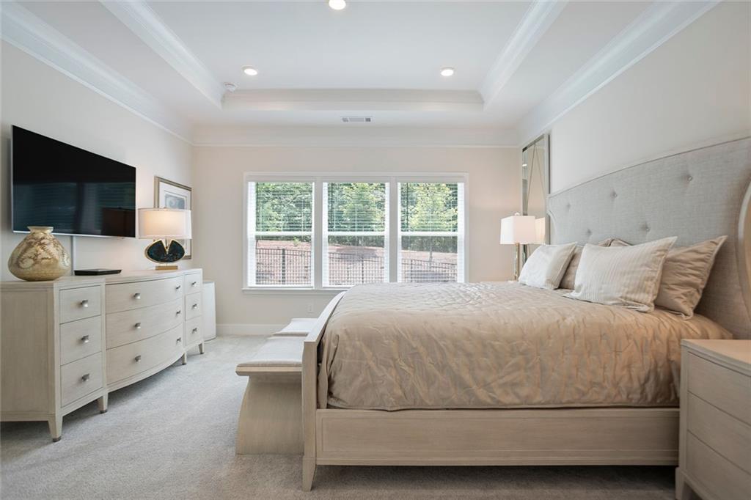
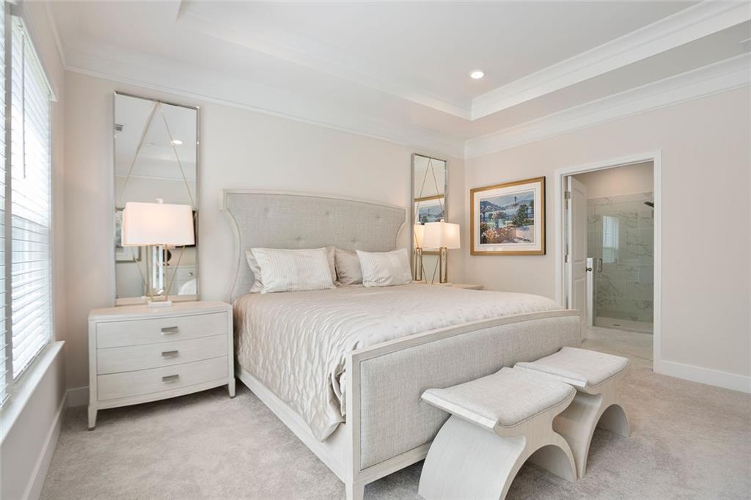
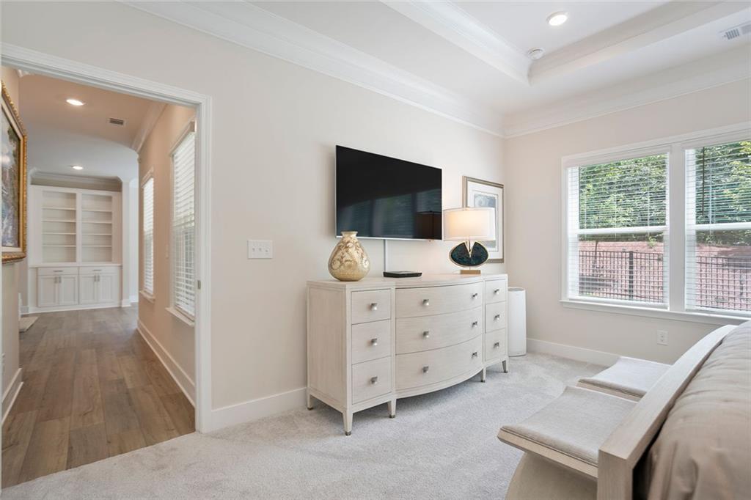
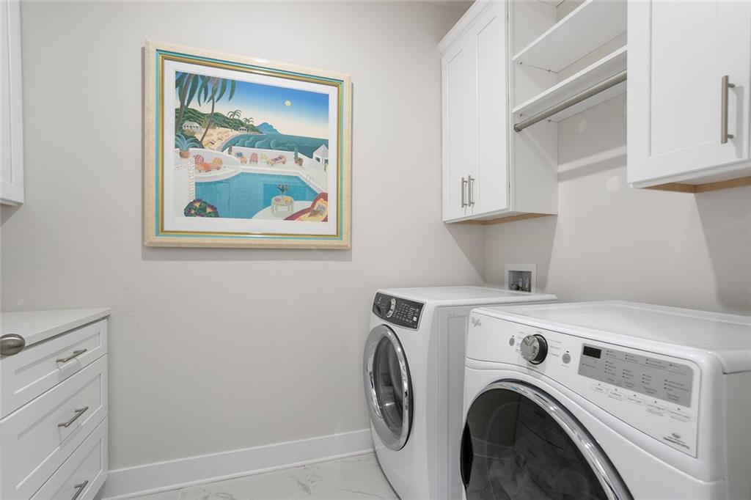
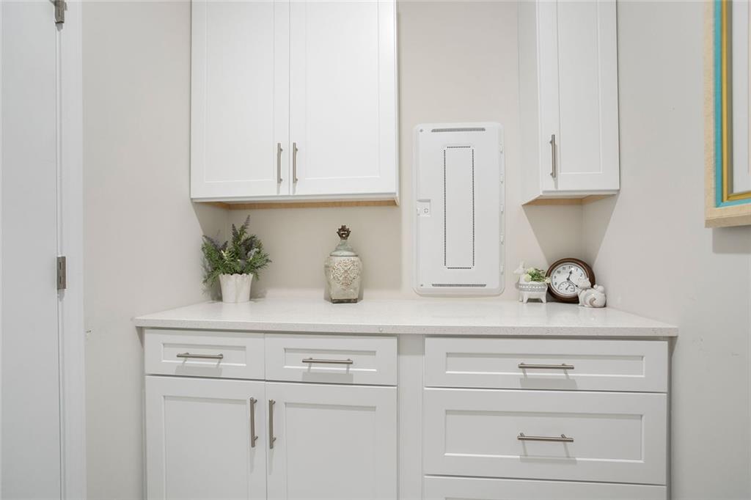
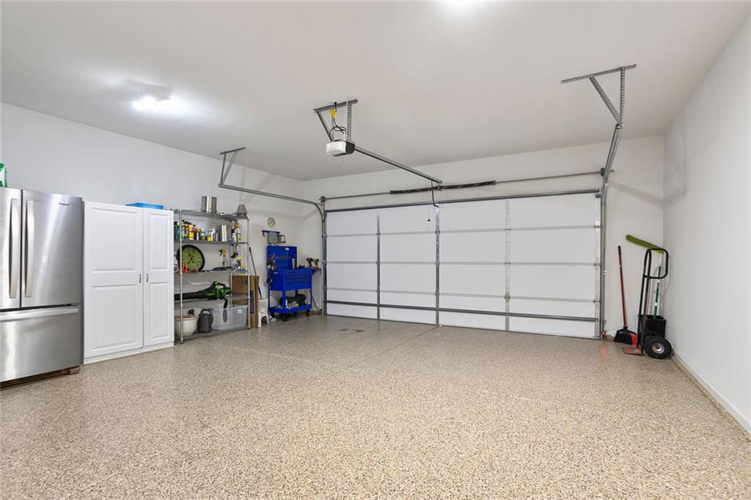
Interior upgrades include luxury vinyl plank flooring throughout the main level, upgraded interior paint, epoxy-coated garage floor, cabinets in the laundry room, and Larson storm doors with disappearing screens at both the front and back entrances. The private owner's suite features plush carpeting and a generous walk-in closet. Upstairs, the loft with full bath and bedroom provides flexible space for a family room, home office, media room, or guest retreat.
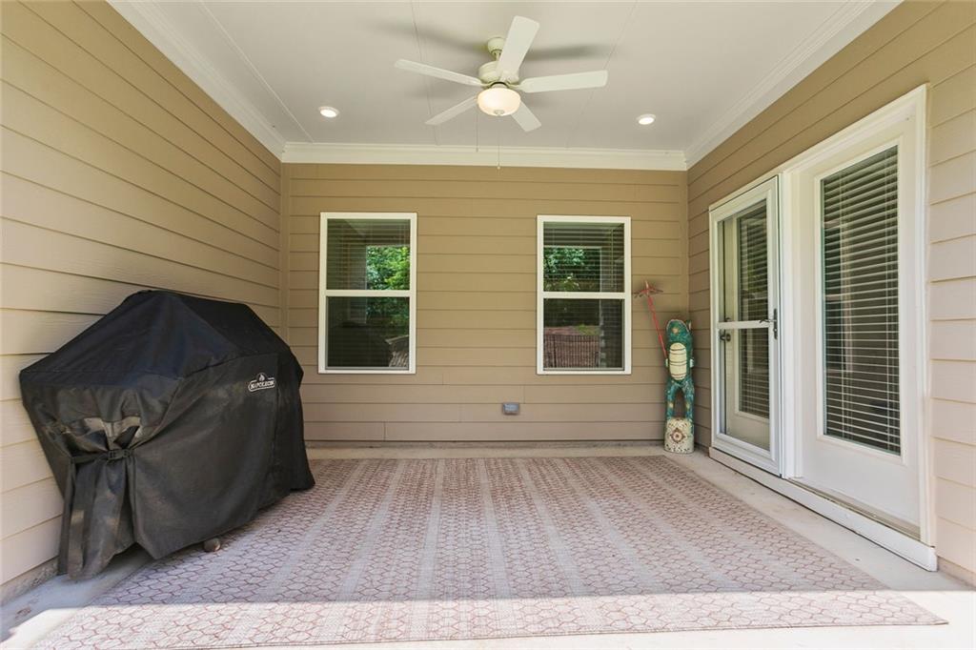
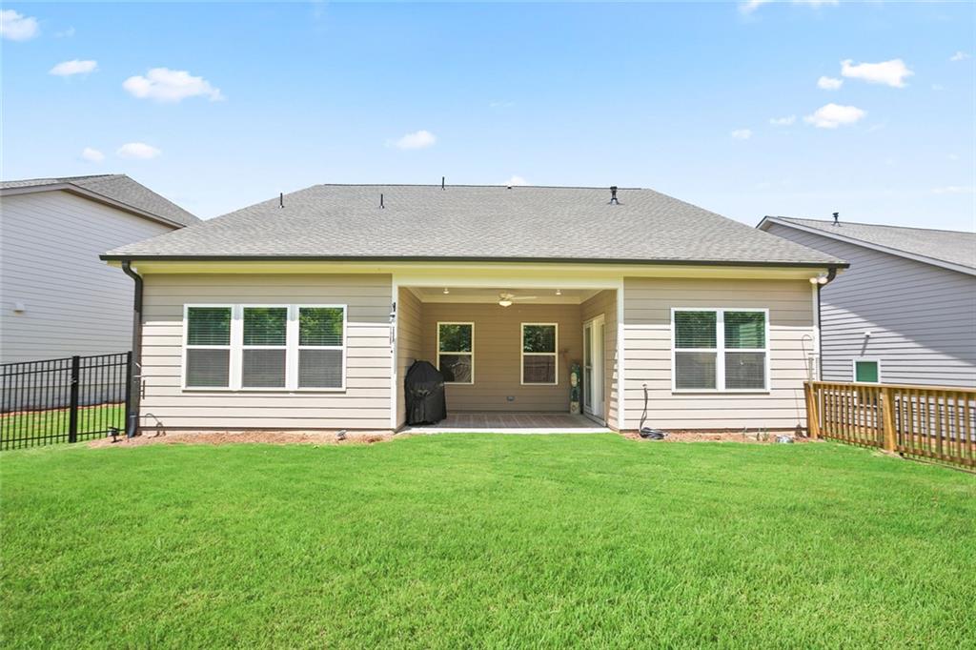
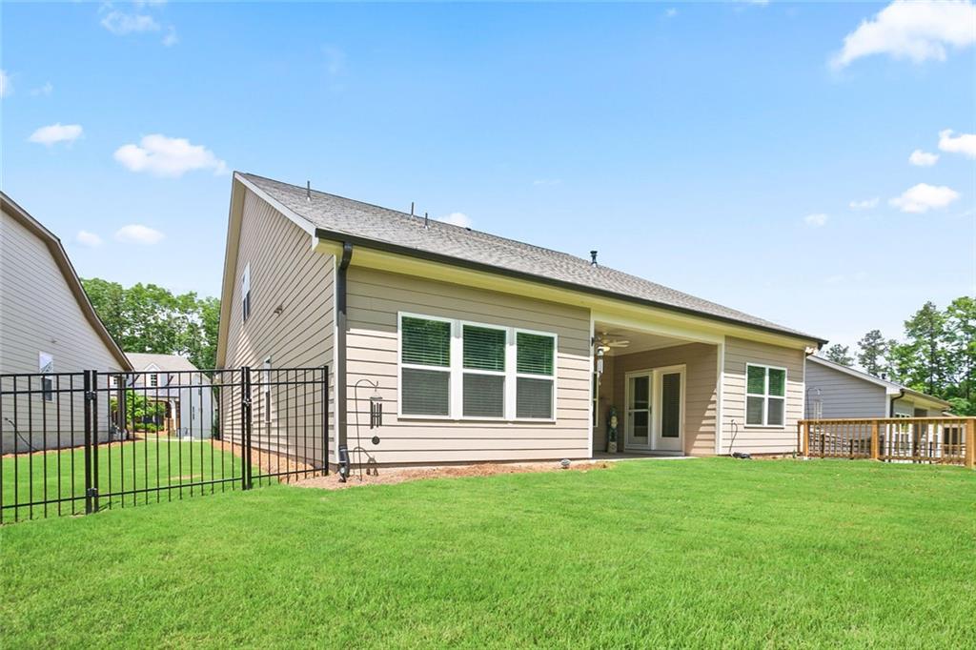
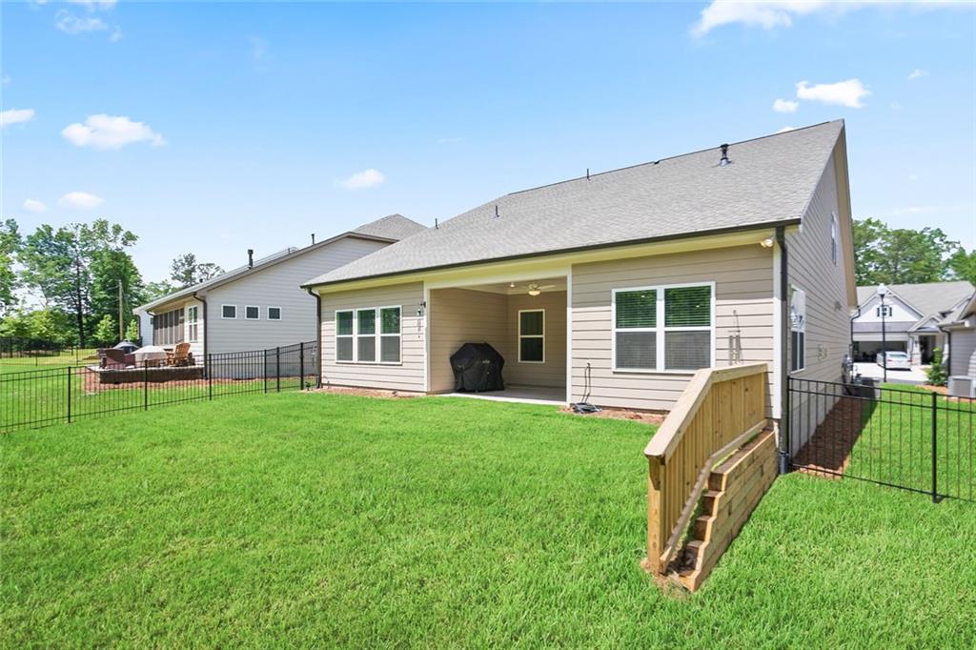
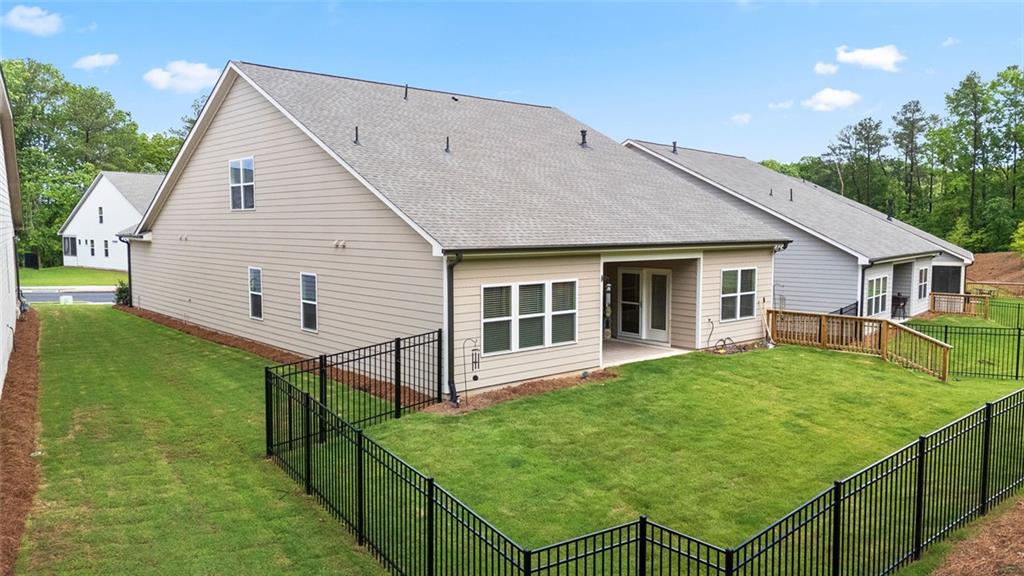
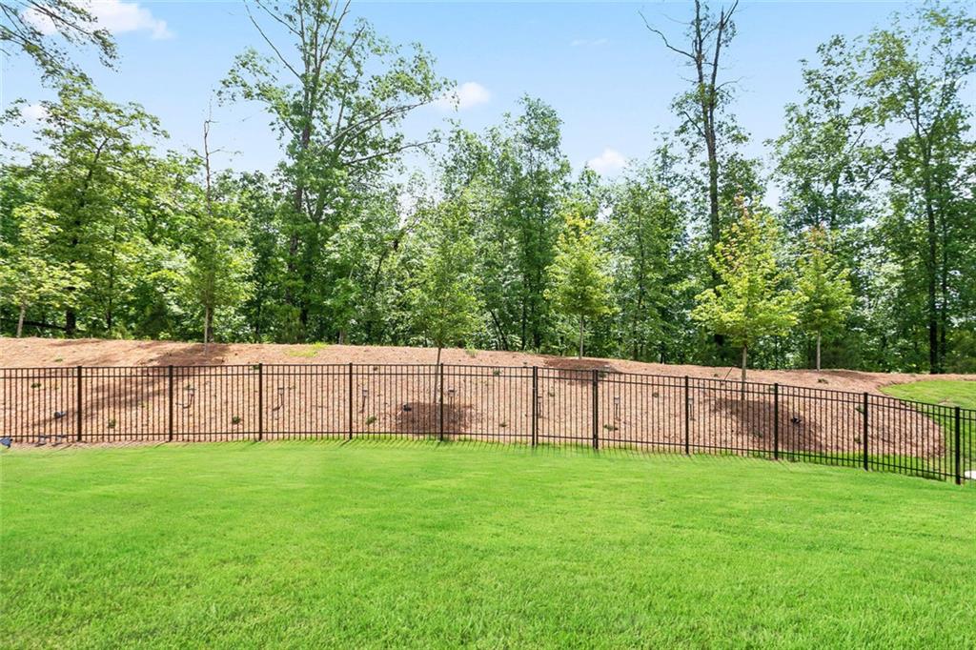
Step outside to the covered back patio with ceiling fan, overlooking a fenced yard and professionally landscaped green space--perfect for outdoor dining or quiet afternoons.
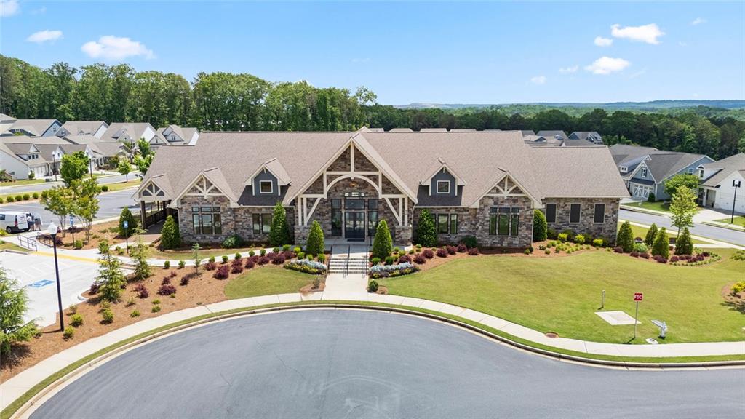
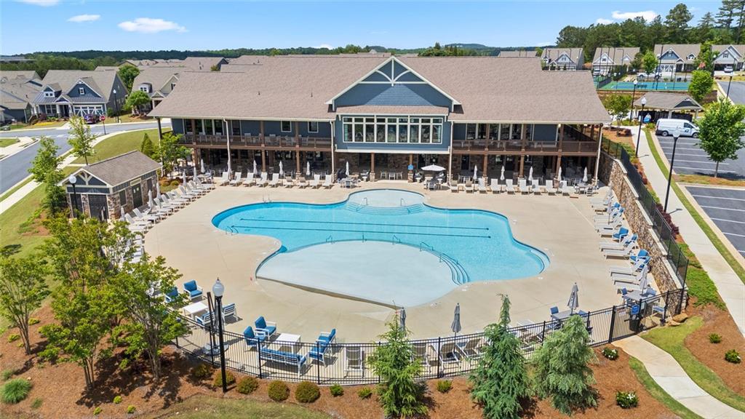
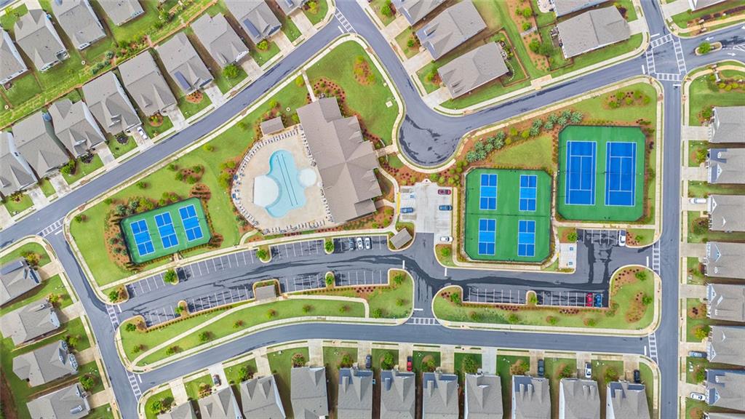
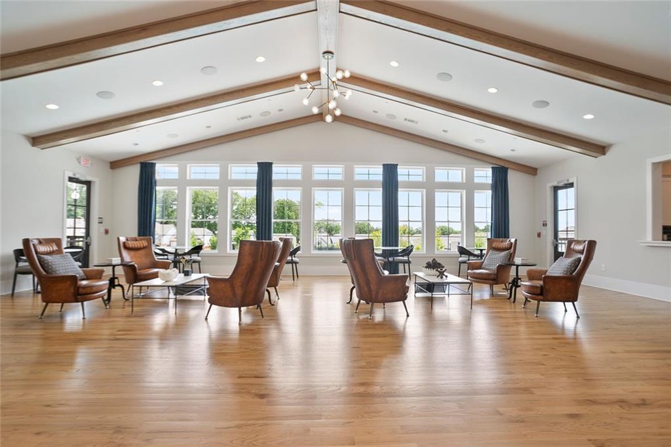
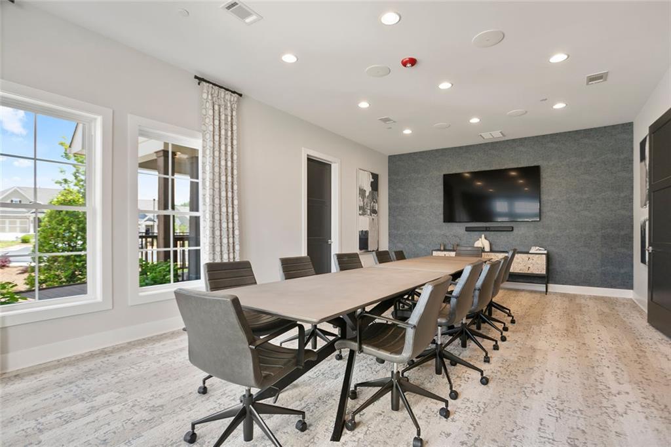
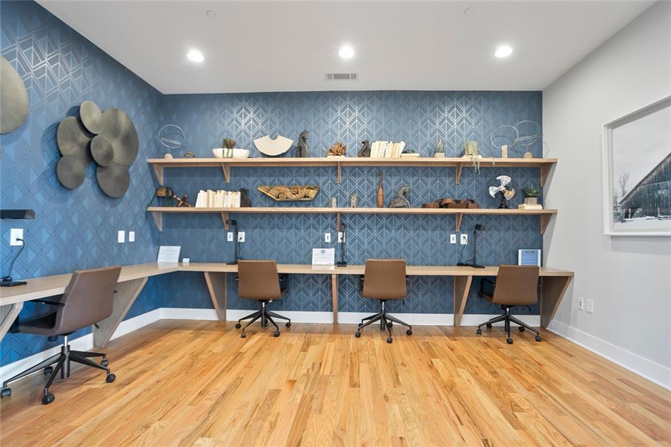
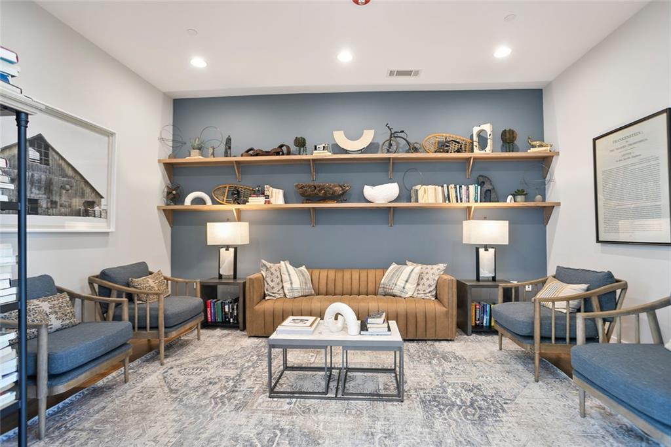
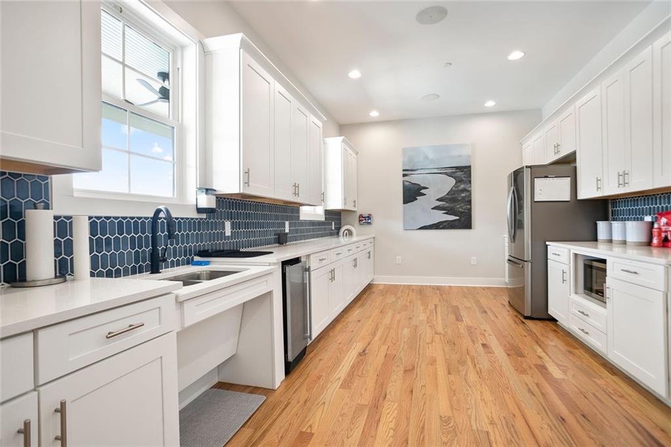
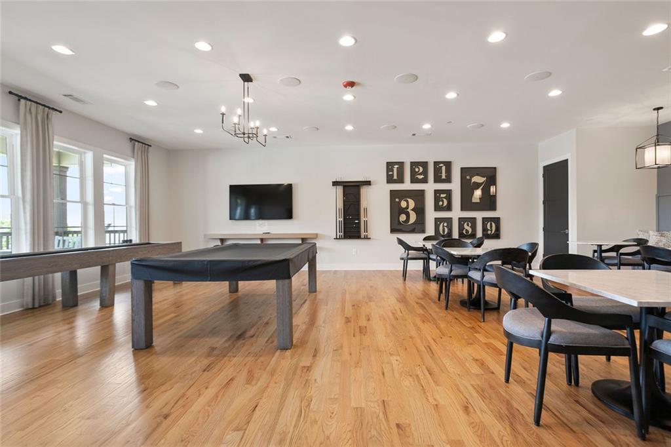
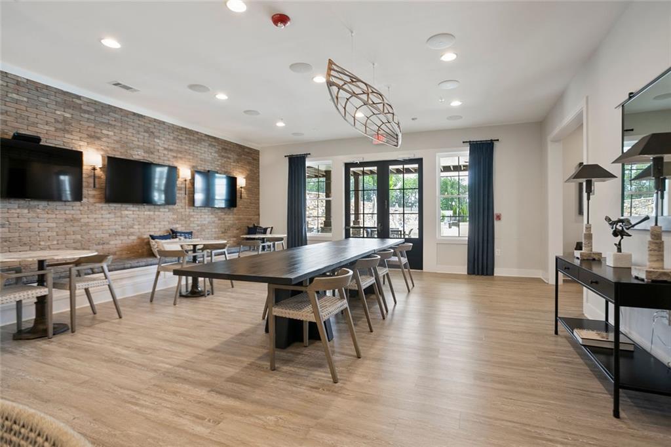
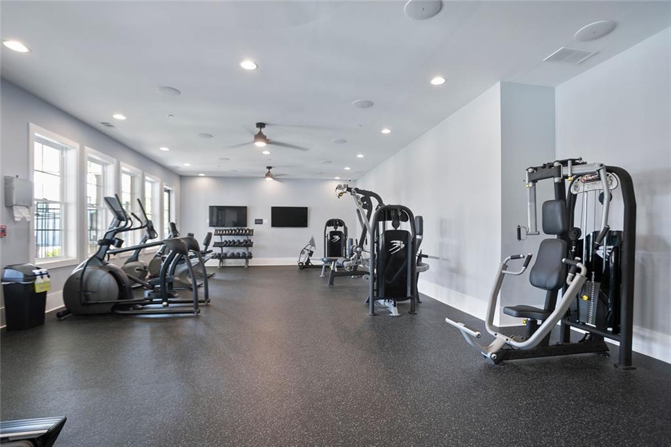
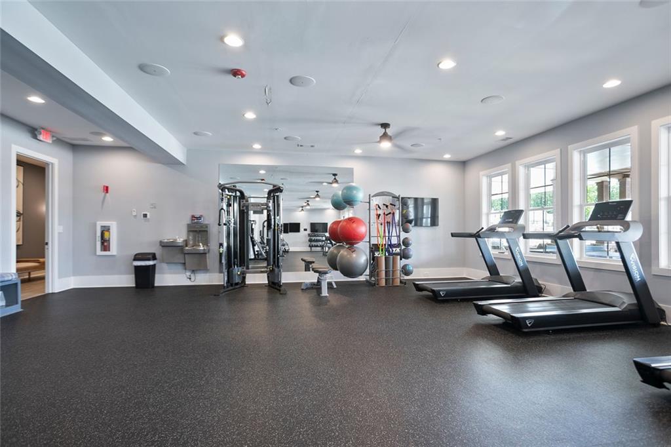
Residents of Hickory Bluffs enjoy low-maintenance living and access to premium amenities including a resort-style clubhouse, swimming pool, fitness center, tennis and pickleball courts, and a calendar of planned social events. Conveniently located near I-575, shopping, dining, entertainment, and medical facilities.