Leave a Message

Thank you for your message. We will be in touch with you shortly.

Explore Properties

Property Description

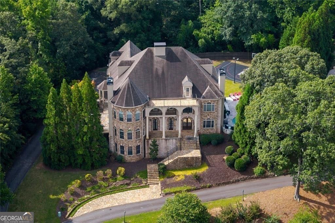
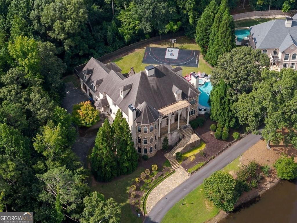
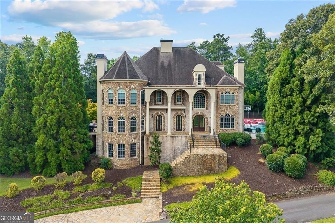
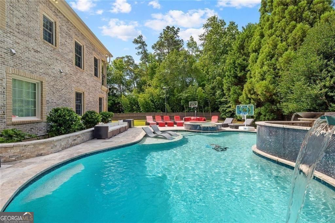
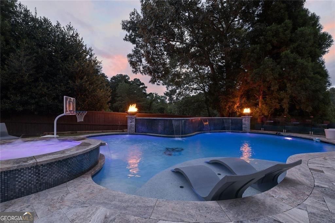
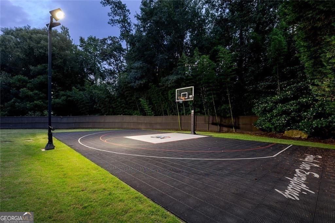
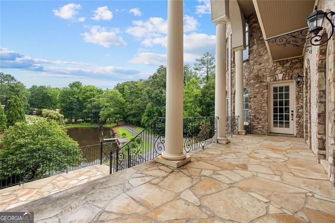
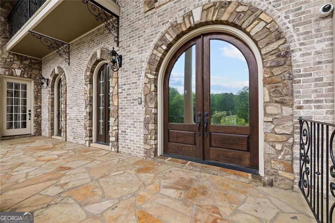
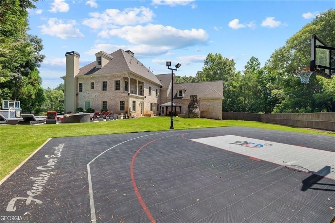
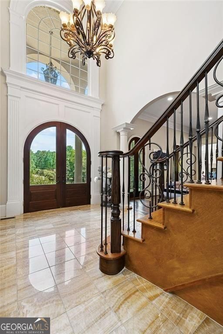
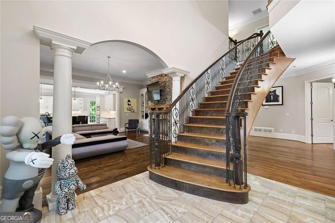
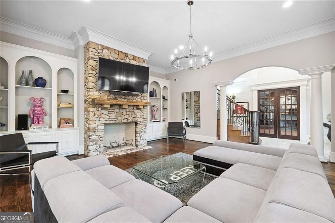
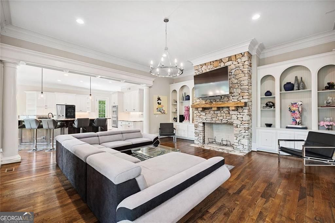
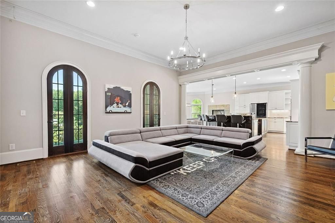
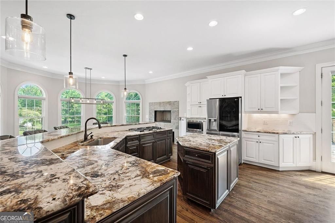
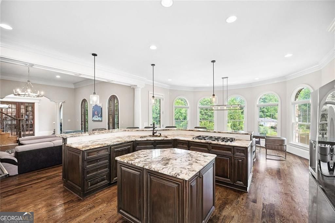
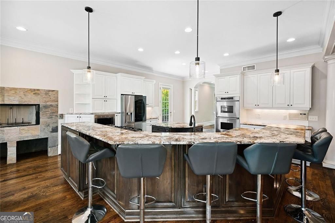
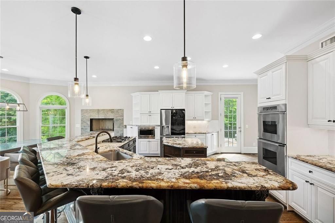
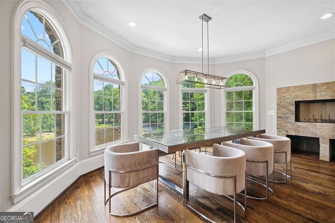
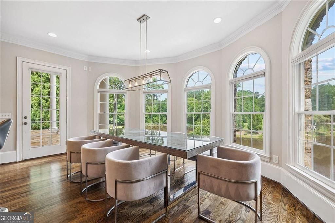
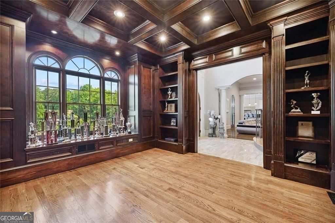
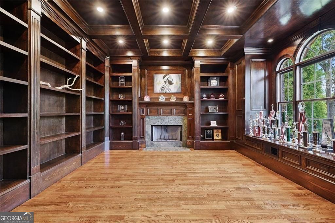
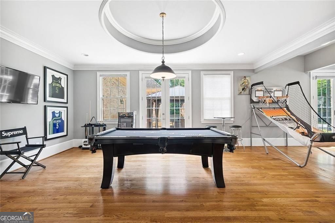
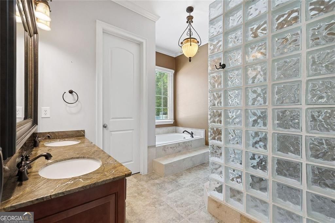
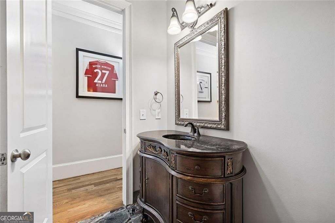
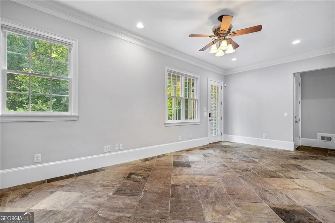
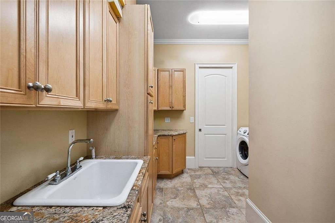
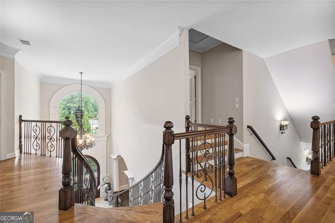
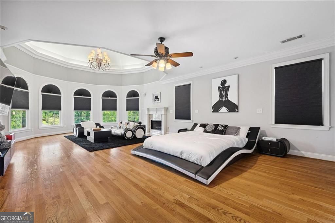
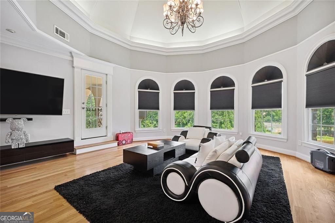
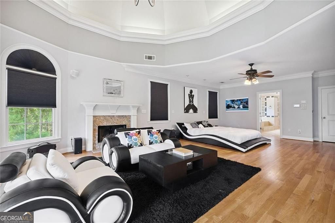
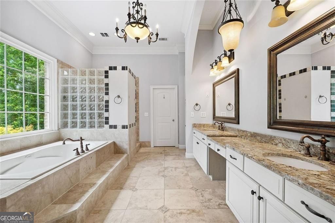
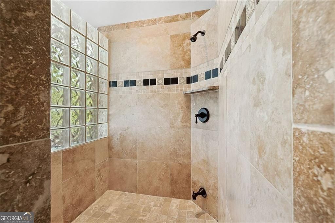
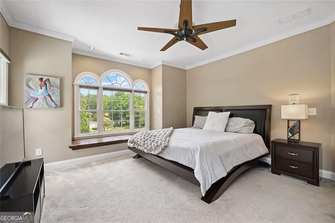
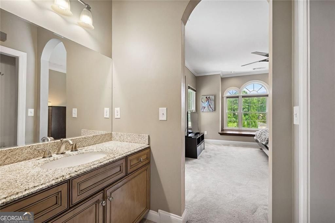
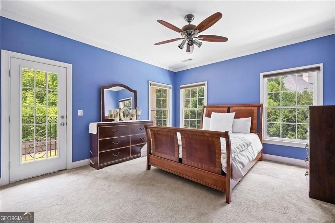
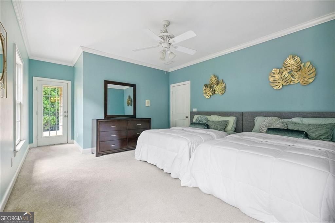
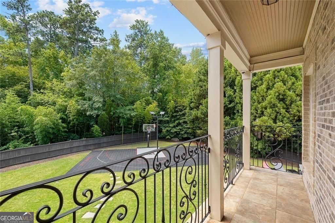
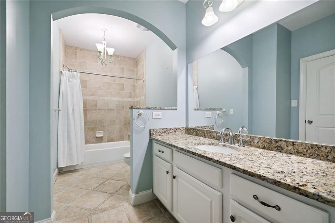
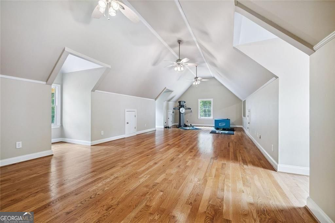
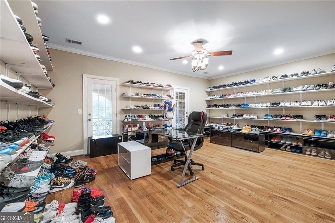
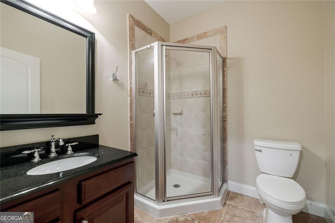
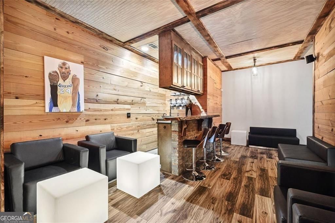
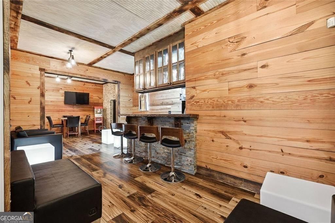
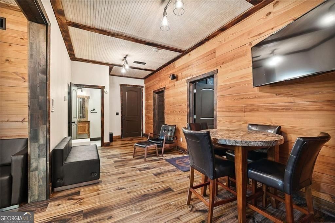
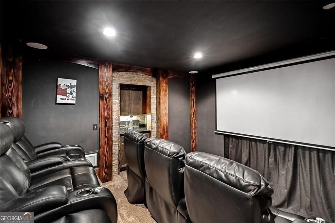
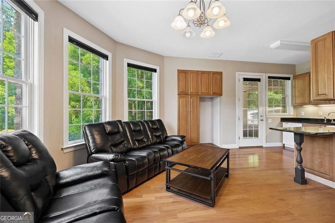
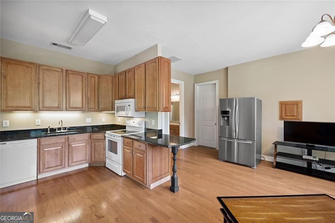
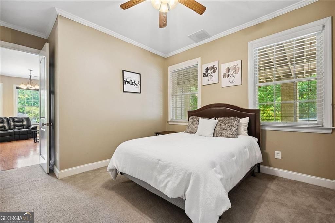
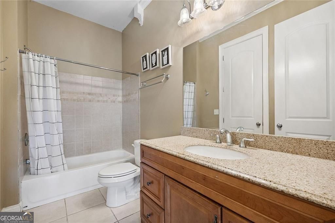
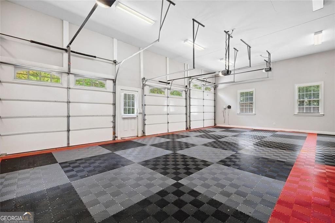
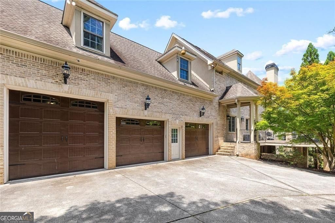
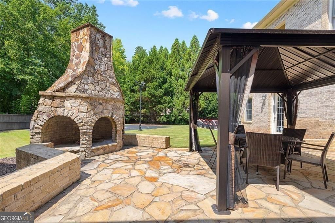
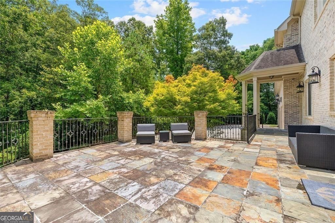
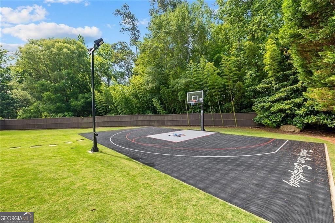
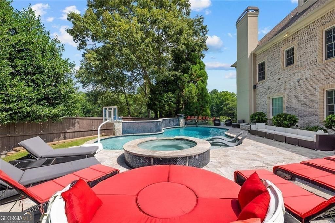
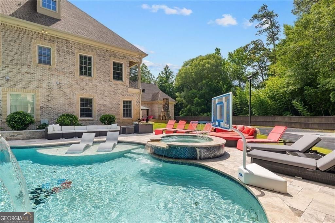
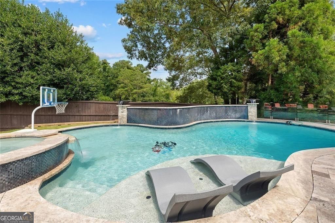
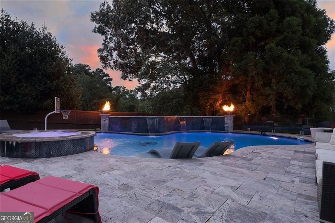
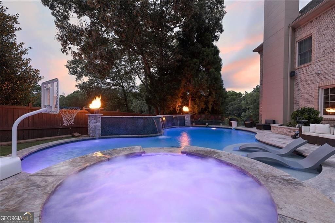
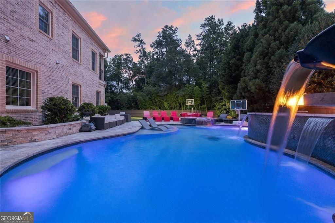
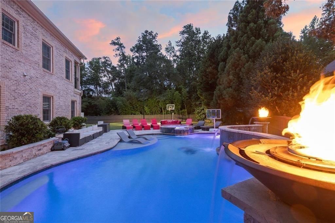
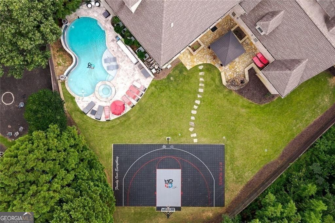
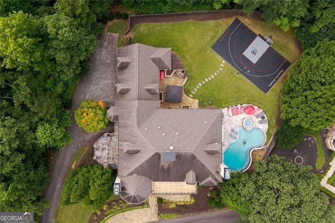
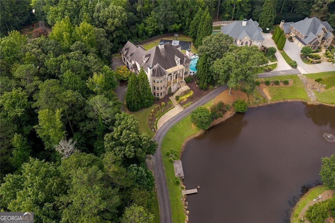
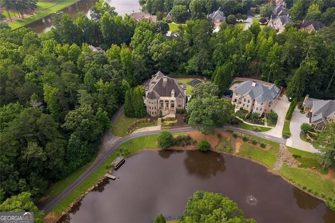
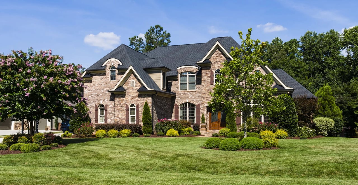
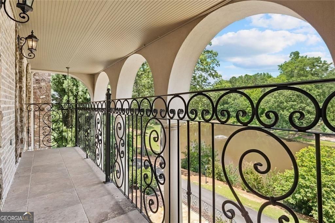
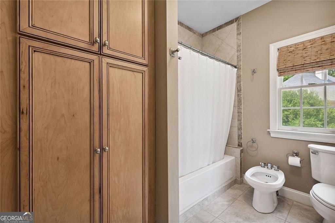
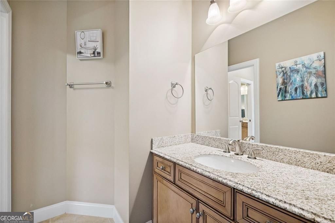
Exquisite Roswell estate, thoughtfully designed for both entertaining and everyday comfort. Situated on a private 1.2-acre lot, the backyard oasis features a heated saltwater pool and spa, a lighted basketball court, and expansive stone patios-ideal for alfresco dining and outdoor relaxation. Inside, an open-concept layout is enhanced by soaring ceilings, intricate millwork, and multiple fireplaces that add warmth and character throughout. The gourmet kitchen flows seamlessly into a fireside keeping room and casual dining area, while formal living and dining spaces offer the perfect setting for hosting guests in style. The richly appointed, wood-paneled library features coffered ceilings, built-in shelving, and a fireplace-ideal as a refined home office or reading retreat. The spacious primary suite impresses with a spa-inspired bath, oversized walk-in closet, and a private balcony overlooking the serene grounds. The finished terrace level expands the home's livable space with a home gym, full bar, and state-of-the-art theater. An additional guest suite includes its own kitchen, sitting area, laundry, and private bath-perfect for multi-generational living or long-term guests. Ideally located in a peaceful Roswell enclave with convenient access to top-rated schools, shopping, and dining, this timeless estate offers the ultimate blend of luxury, comfort, and lifestyle., Exquisite Roswell estate, thoughtfully designed for both entertaining and everyday comfort. Situated on a private 1.2-acre lot, the backyard oasis features a heated saltwater pool and spa, a lighted basketball court, and expansive stone patios-ideal for alfresco dining and outdoor relaxation. Inside, an open-concept layout is enhanced by soaring ceilings, intricate millwork, and multiple fireplaces that add warmth and character throughout. The gourmet kitchen flows seamlessly into a fireside keeping room and casual dining area, while formal living and dining spaces offer the perfect setting for hosting guests in style. The richly appointed, wood-paneled library features coffered ceilings, built-in shelving, and a fireplace-ideal as a refined home office or reading retreat. The spacious primary suite impresses with a spa-inspired bath, oversized walk-in closet, and a private balcony overlooking the serene grounds. The finished terrace level expands the home's livable space with a home gym, full bar, and state-of-the-art theater. An additional guest suite includes its own kitchen, sitting area, laundry, and private bath-perfect for multi-generational living or long-term guests. Ideally located in a peaceful Roswell enclave with convenient access to top-rated schools, shopping, and dining, this timeless estate offers the ultimate blend of luxury, comfort, and lifestyle.

Overview

Property Status
For Sale
Lot Size
1.23 Acres
MLS ID
10780943
Property Type
Residential
Year Built
2006

Features & Amenities

Total Area
10,575 Sq.Ft.
Neighborhood
Roswell
Architecture Styles
European
View Description
Lake
Stories
2
Water Source
Public
Utilities
Cable Available, Electricity Available, Natural Gas Available, Sewer Available, Phone Available
Pool
In Ground, Salt Water
Roof
Composition
Lot Features
Private, Corner Lot, Other
Parking
Guest, Garage, Basement, Garage Door Opener, Side/Rear Entrance
Heat Type
Central, Natural Gas
Air Conditioning
Ceiling Fan(s), Electric, Attic Fan, Central Air
Laundry Room
In Hall, In Basement
Fireplace
Gas Starter
Appliances
Dishwasher, Disposal, Double Oven, Refrigerator, Microwave, Dryer, Washer
Other Interior Features
Bookcases, Double Vanity, High Ceilings, Rear Stairs, Separate Shower, Tile Bath, Tray Ceiling(s), Beamed Ceilings, Walk-In Closet(s), In-Law Floorplan
Sewer
Public Sewer
Substructure
Slab
Disability Features
Accessible Entrance
Security Features
Smoke Detector(s)
Other Exterior Features
Balcony, Other
Elementary School
Mountain Park
Middle School
Crabapple
High School
Roswell
Sales Price
$2,350,000
Real Estate Tax
$15,453/yr
HOA
$300/yr

Downloads

11140 W. Road

Schedule a Tour

We would love to help you see this beautiful home! As a full-service brokerage, we can help you tour. Please submit an offer, and answer questions about the buying process.

Thank you

for your interest in 11140 W. Road, Roswell, GA 30075
11140 W. Road
Navigate
Roswell

Explore Roswell

read more

Mortgage Calculator

Estimate your monthly mortgage payment, including the principal and interest, property taxes, and HOA. Adjust the values to generate a more accurate rate.

$0,000 Your Payment 20 15 65
$0,000 Your Payment

I'm Interested In

11140 W. Road

or Contact

Follow Us On Instagram